
Why go
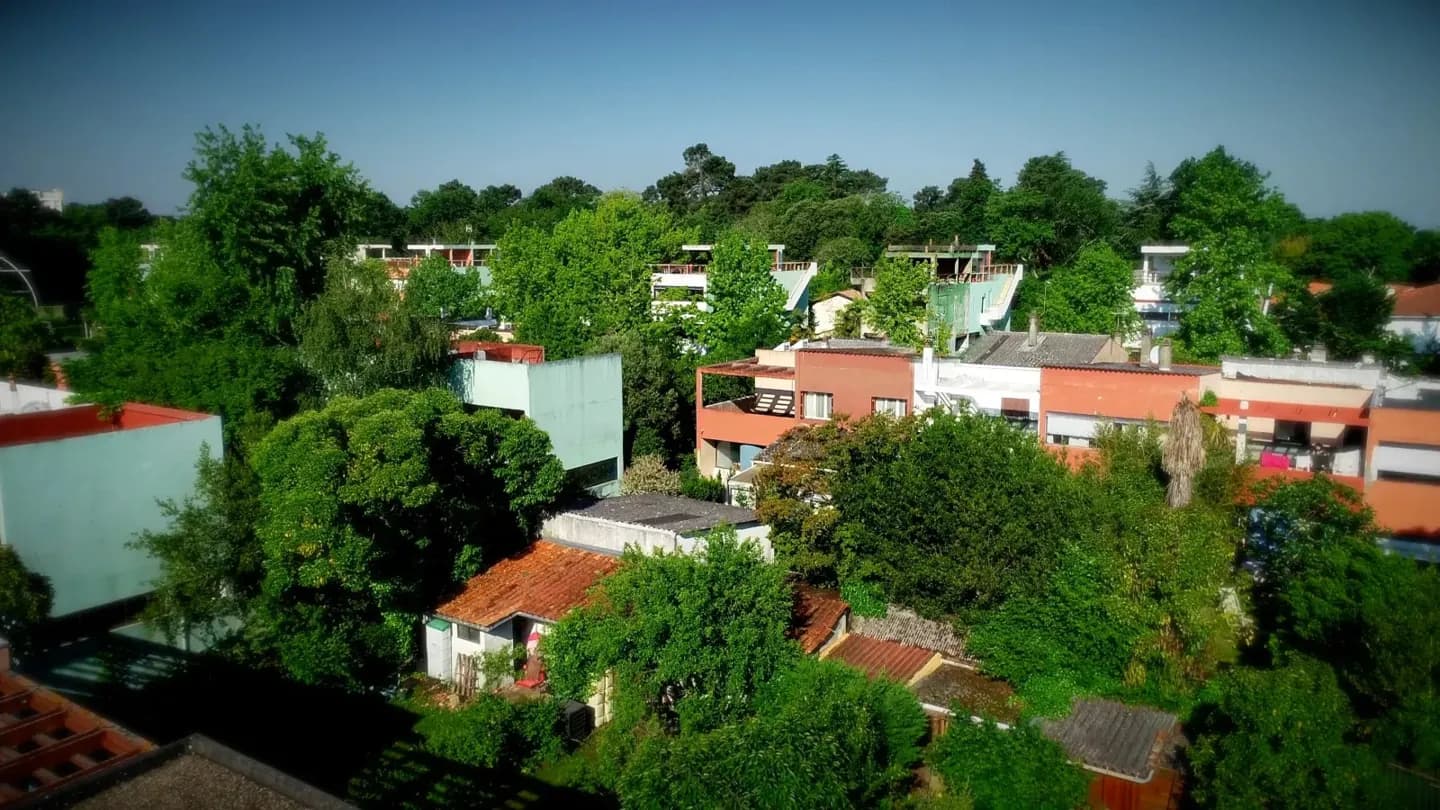
The estate lets you compare several versions of a single housing experiment at the scale of a real neighbourhood. Flat roofs, varied house forms and coloured façades show how Le Corbusier and Pierre Jeanneret tested modern design for ordinary homes, rather than for a monument.
What to look for
- Compare the zigzag, staggered, tower and arcade house forms described in the original scheme.
- Look for the contrast between flat roofs, reinforced concrete and coloured façades.
- Use the neighbourhood interpretation panels to read the architecture from the public streets.
The full story
Industrialist Henry Frugès commissioned the estate in Pessac as housing for workers, asking for a garden city in a meadow bordered by pines. Le Corbusier and his cousin Pierre Jeanneret used the project to test variations on modern housing: the original plan was larger than the group of homes ultimately built, and the designs included zigzag, staggered, tower and arcade types. Their flat roofs, reinforced concrete and coloured surfaces gave the neighbourhood a deliberate contrast with conventional houses. Residents later adapted many of the homes to their needs, so the streets also show how an architectural experiment became an ordinary place to live. Restoration has since brought attention back to the original designs. Notice that tension as you walk: the repeated forms make the architect’s ideas legible, while the differences between houses reflect a neighbourhood with its own long life.
Useful to know
- Treat the independent visit as an outdoor walk on public streets; these are lived-in homes.
- Check the official visitor information if you want a hosted visit or interior access.
Your next visit
Estimated · Declared scenario and planning estimates; no live opening, weather, queue or booking service.
Outdoor visit · 15–25 min
World planning estimate; admission, opening, visit duration and access need checking.