
Why go
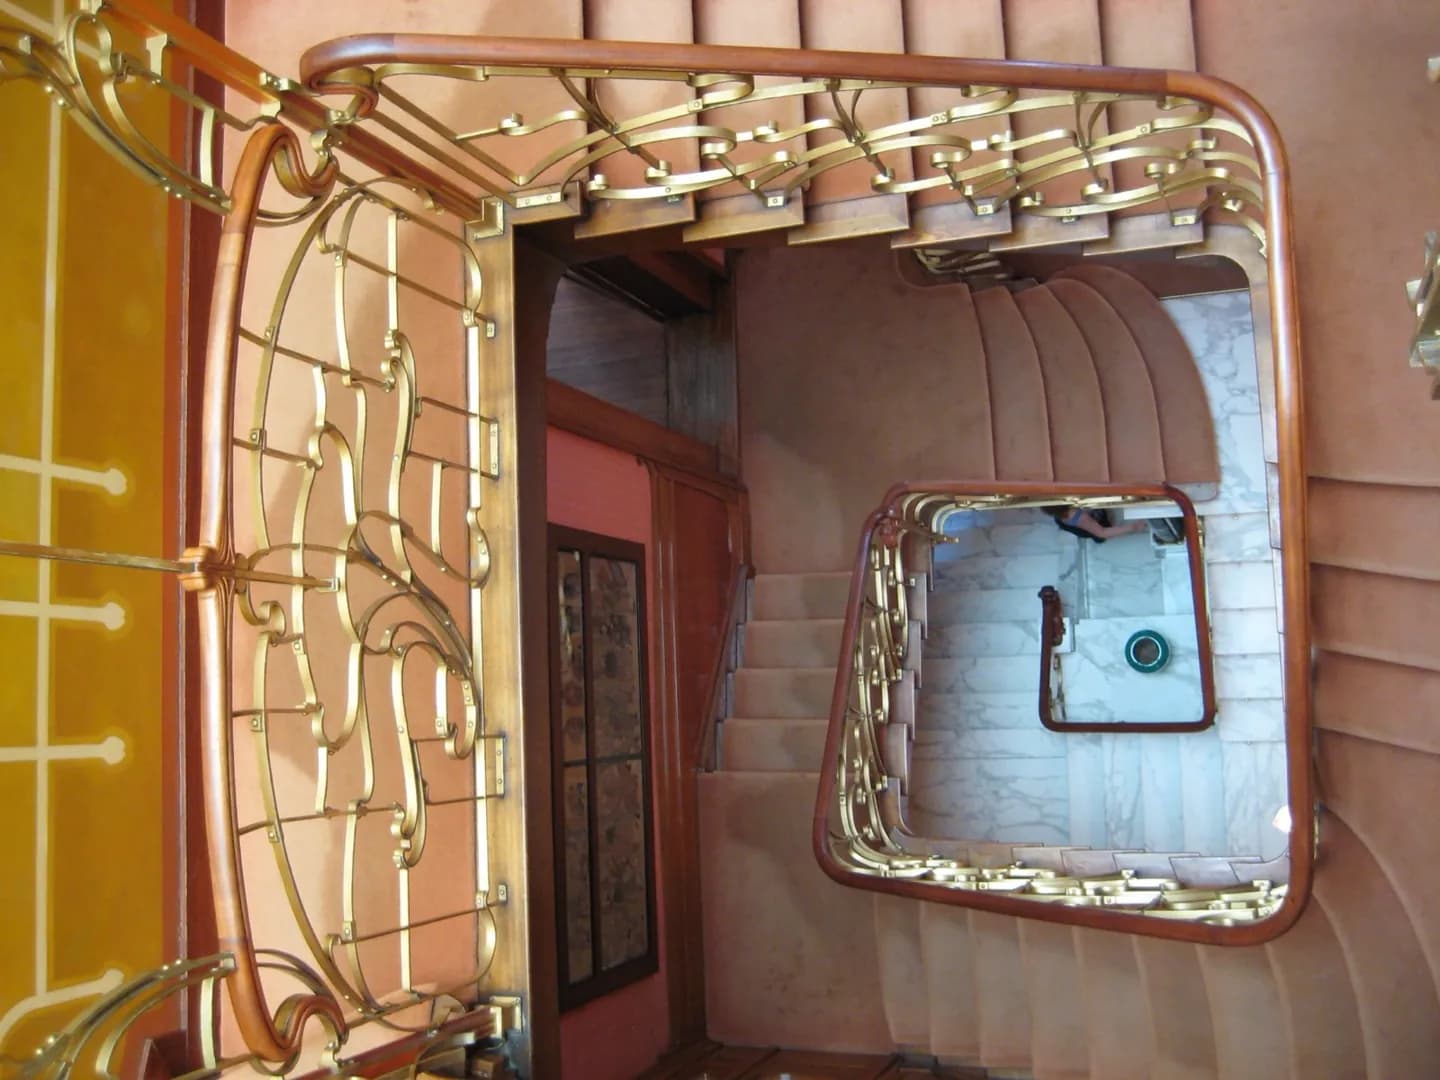
This is Brussels' most intimate introduction to Horta because the architect designed the connected buildings for his own life and work. The staircase, stained glass, mosaic, metalwork and shifting floor levels show how he choreographed daily movement rather than merely decorating rooms.
What to look for
- Follow the central staircase as daylight filters through colored glass and changes from floor to floor.
- Compare the domestic rooms with the adjoining studio to see how Horta separated clients, family and staff.
The full story
Victor Horta built the adjoining house and studio around 1898–1901 as both a family residence and a working manifesto. Instead of treating rooms as sealed boxes, he used split levels, open sightlines and a luminous stairwell to pull visitors upward. Custom handles, radiators, mosaics, stained glass and furniture make the interiors feel like one coordinated work rather than a collection of decorative motifs. The studio clarifies the professional machinery behind that elegance, while service routes expose the hierarchy of domestic life at the turn of the twentieth century. Look slowly at how daylight reaches the center of the narrow plots and how curves repeat across metal, wood and painted surfaces. Because the spaces remain physically intimate, timed entry is part of the experience: fewer visitors make it possible to notice the building's spatial rhythm.
Useful to know
- Reserve online: timed capacity is deliberately limited to protect the house and avoid crowding its narrow interiors.
- Allow about an hour and travel light, since the visit follows a compact sequence through a historic private house.
Your next visit
Estimated · Declared scenario and planning estimates; no live opening, weather, queue or booking service.
Indoor visit · 45–75 min
World planning estimate; admission, opening, visit duration and access need checking.