Saved in this browser, on this device. Shared across the nine languages.
Loading your Charleston…
From the Charleston World / Places
Joseph Manigault House
Explore an 1803 house near the Charleston Museum for an architectural contrast with the city's familiar single houses. Its curved forms and delicate interiors reward a close guided look.
Why go
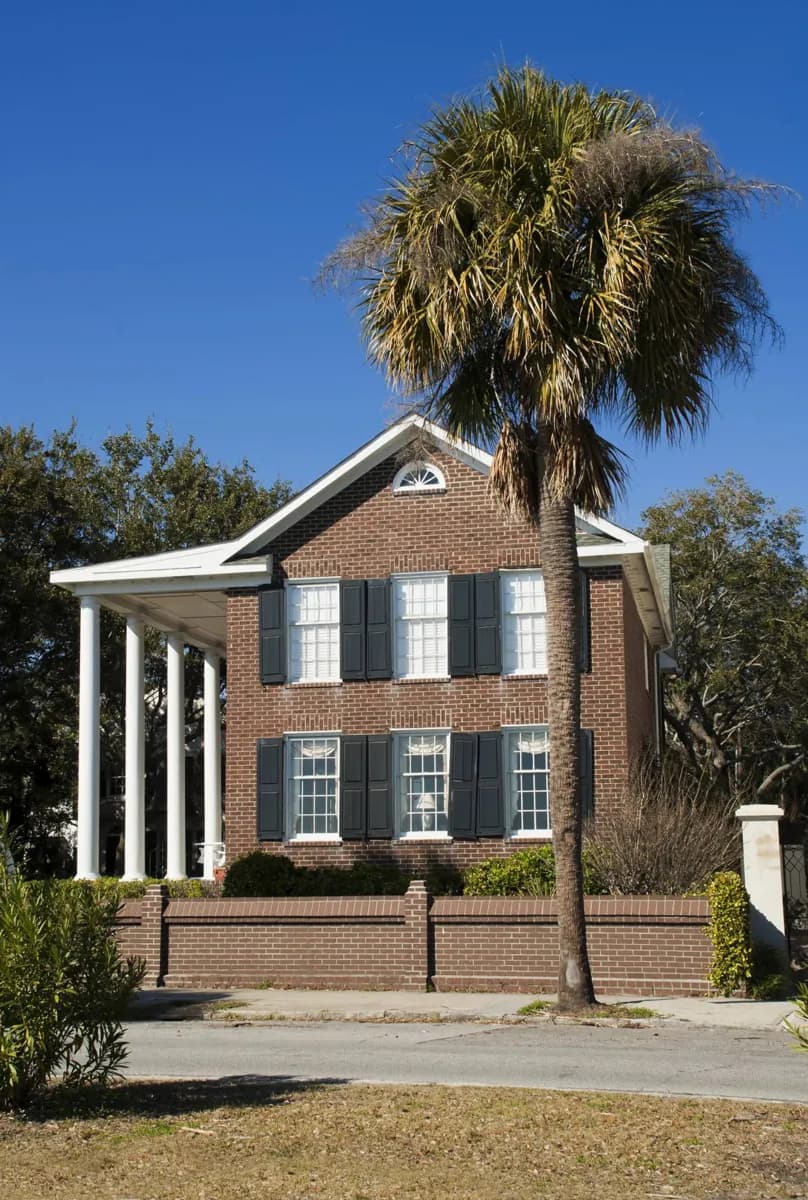
Gabriel Manigault designed the house for his brother Joseph using ideas associated with Robert Adam. The projecting stair and bowed porch break from common Charleston house plans, while fine interior woodwork carries the design through the rooms. The gate structure and garden extend that composition outside.
What to look for
The curved stair and projecting stairwell
Delicate woodwork in the early nineteenth-century rooms
The gate structure and period garden
Useful to know
Check the current guided-tour times before pairing the house with the Charleston Museum.
Look at the building's unusual plan from outside before comparing it with the interior rooms.
Your next visit
Estimated · Declared scenario and planning estimates; no live opening, weather, queue or booking service.
Outdoor visit · 30–45 min
World planning estimate; admission, opening, visit duration and access need checking.