
Why go
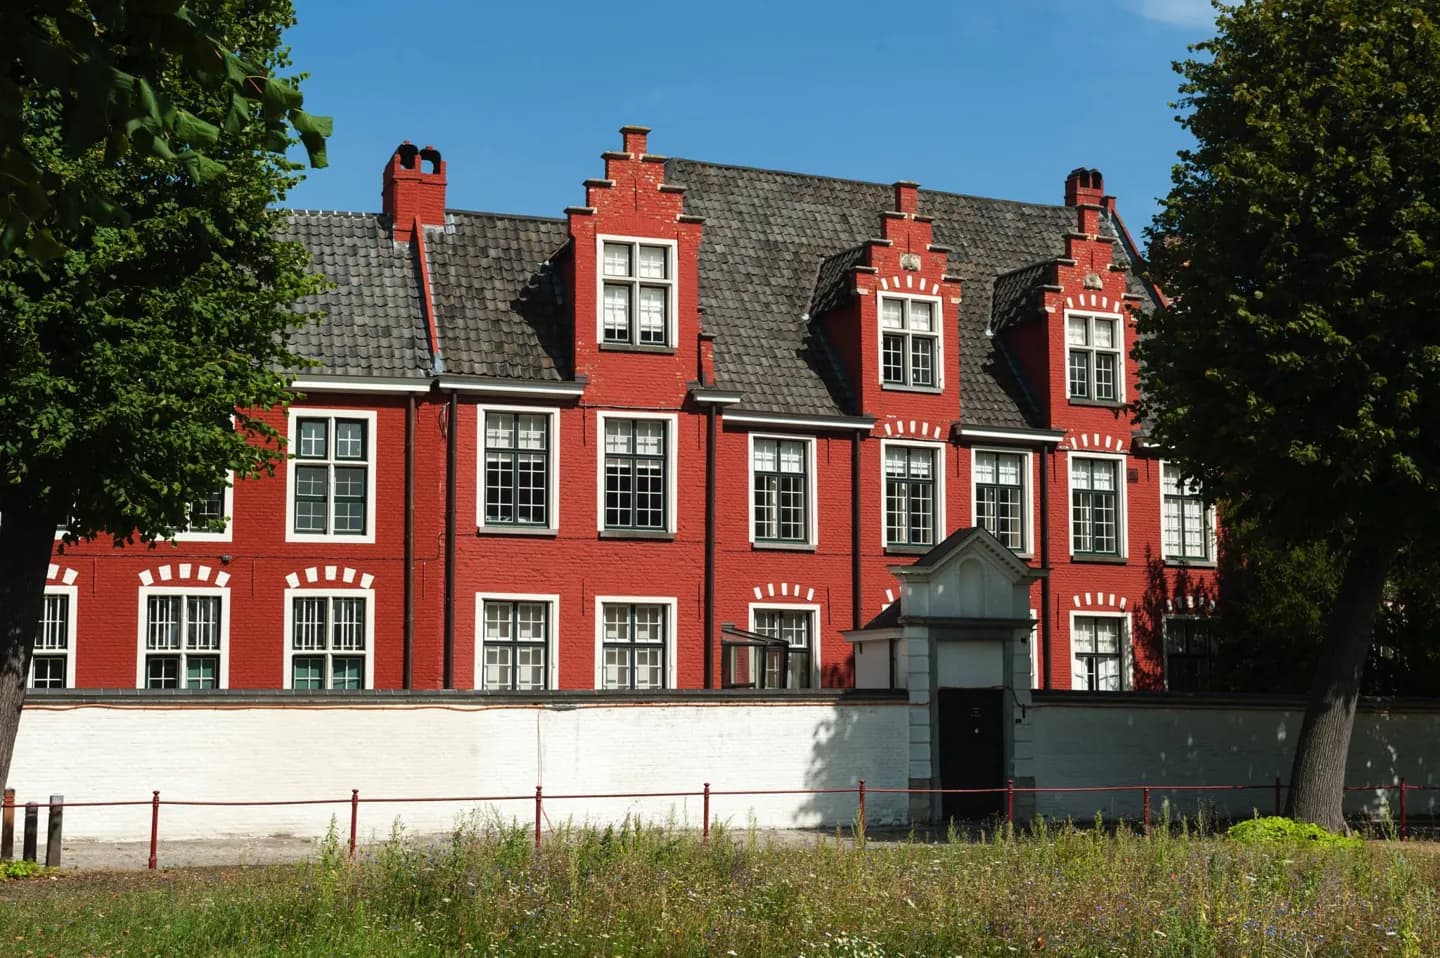
Our-Lady Ter Hooyen is a particular Ghent beguinage, not a name for all of them. Its walled plan brings the church, former communal buildings and houses together around green space. Visit for the way this former beguine community reads as a small settlement within the city.
What to look for
- The neoclassical gate is the single entrance to the walled complex.
- White-walled houses and small green gates frame the lawn and its trees.
- The church has a Baroque façade added to a seventeenth-century building.
The full story
Beguines were women who lived in religious communities without entering a conventional convent. Our-Lady Ter Hooyen took shape in southern Ghent near the former city wall, on land once called Groene Hooie. The site is associated with the thirteenth-century foundations of Ghent's beguinages, but most buildings visible today date from the seventeenth and eighteenth centuries. An 1819 neoclassical gate leads into an enclosed space of lawns, trees, houses and communal buildings. The church was built in the seventeenth century and later received a Baroque front. Around the grounds, the modest houses have white walls, small green gates and enclosed front yards. Those details show how private dwellings and shared religious life occupied the same compound. The former mistress's house, farm and hospital add to the picture of a community that had its own daily infrastructure. Treat this as one named beguinage: Ghent has others with separate histories and layouts.
Useful to know
- Approach through the main gate and view the church, lawn and houses as one enclosed layout.
- Check current access before going; the grounds and individual buildings may have different visiting arrangements.