
Why go
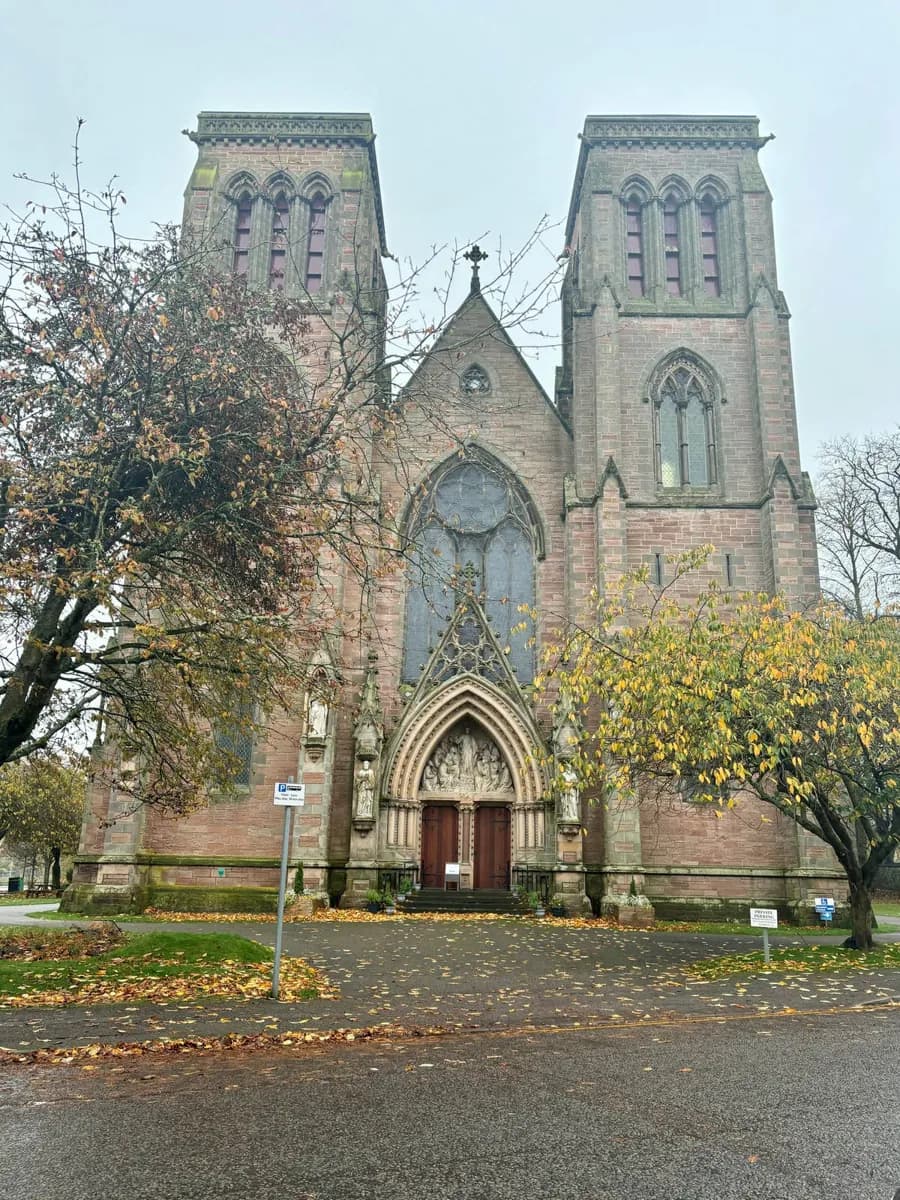
The cathedral offers a close look at Inverness’s nineteenth-century church architecture. Compare its red Tarradale stone outside with the Peterhead granite columns inside, then step back to notice how the planned twin spires were never completed. The stained glass adds another reason to step inside.
What to look for
- Red Tarradale stone gives the riverside exterior its colour.
- Peterhead granite columns support the nave inside.
- The west front shows the twin-spire design that was left unfinished.
The full story
Inverness Cathedral, the Cathedral Church of Saint Andrew, was built between 1866 and 1869 for the Scottish Episcopal Diocese of Moray, Ross and Caithness. Bishop Robert Eden chose Inverness for the united diocese’s cathedral, and the city-based architect Alexander Ross designed it beside the River Ness. A congregation had begun as a mission on the opposite bank in 1853, so the new building gave that growing community a prominent home. The material contrast is especially clear on a visit: red Tarradale stone forms the main fabric, while Peterhead granite appears in the nave columns. The most visible sign of the project’s limits is outside. The original design called for two large spires, but funds ran short before they could be built. That absence makes the west front as revealing as the interior, showing both the ambition of the Victorian cathedral and the practical boundary of what its builders could complete.
Useful to know
- Combine the cathedral with a walk along the west bank of the River Ness.
- Check the cathedral’s visitor information before entering, especially when worship or an event is taking place.
Your next visit
Estimated · Declared scenario and planning estimates; no live opening, weather, queue or booking service.
Outdoor visit · 30–45 min
World planning estimate; admission, opening, visit duration and access need checking.