
Why go
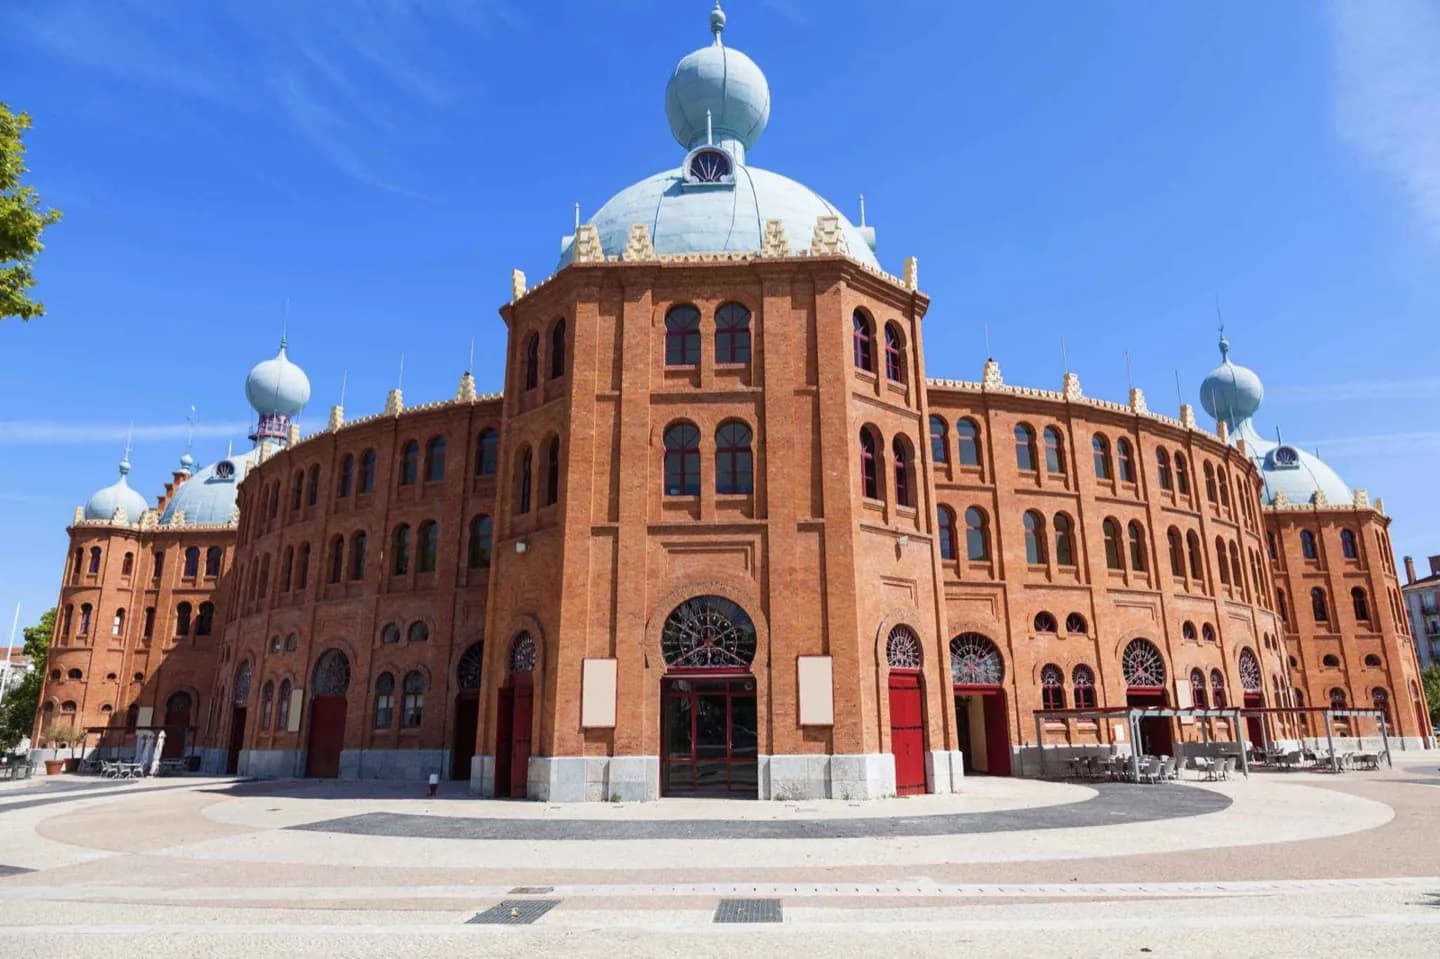
The building stands out from the avenues around it through orange brick, horseshoe windows and domed octagonal towers. Its arena now supports different kinds of live events, so the worthwhile interior experience depends on choosing a specific programme rather than simply arriving to tour it.
What to look for
- Four octagonal towers with domes mark the cardinal points of the circular arena.
- Orange brickwork and horseshoe-shaped windows express the building’s neo-Mudéjar design.
- The western entrance is framed by a main tower and two smaller turrets.
The full story
Lisbon’s present bullring was built between 1890 and 1892 to a design by António José Dias da Silva. Rather than use a restrained classical language, he chose neo-Mudéjar forms inspired by medieval Iberian Islamic architecture. The orange-brick surface, horseshoe openings and domed towers make that choice legible even from across Campo Pequeno square. The plan is circular, with four large octagonal towers set at the cardinal points and a more elaborate western entrance. After a major renovation, the building reopened in 2006 as a multipurpose arena able to host concerts and other live events as well as bullfighting. That change explains the venue today: its historical identity remains visible in the architecture and sand-covered arena, but public access follows a changing programme rather than the predictable pattern of a monument or museum.
Useful to know
- Consult the official calendar and ticket conditions before making a special trip for the interior.
- Without an event booking, treat the exterior as a short architectural stop from Campo Pequeno square.
Your next visit
Estimated · Declared scenario and planning estimates; no live opening, weather, queue or booking service.
Outdoor visit · 30–45 min
World planning estimate; admission, opening, visit duration and access need checking.