
Why go
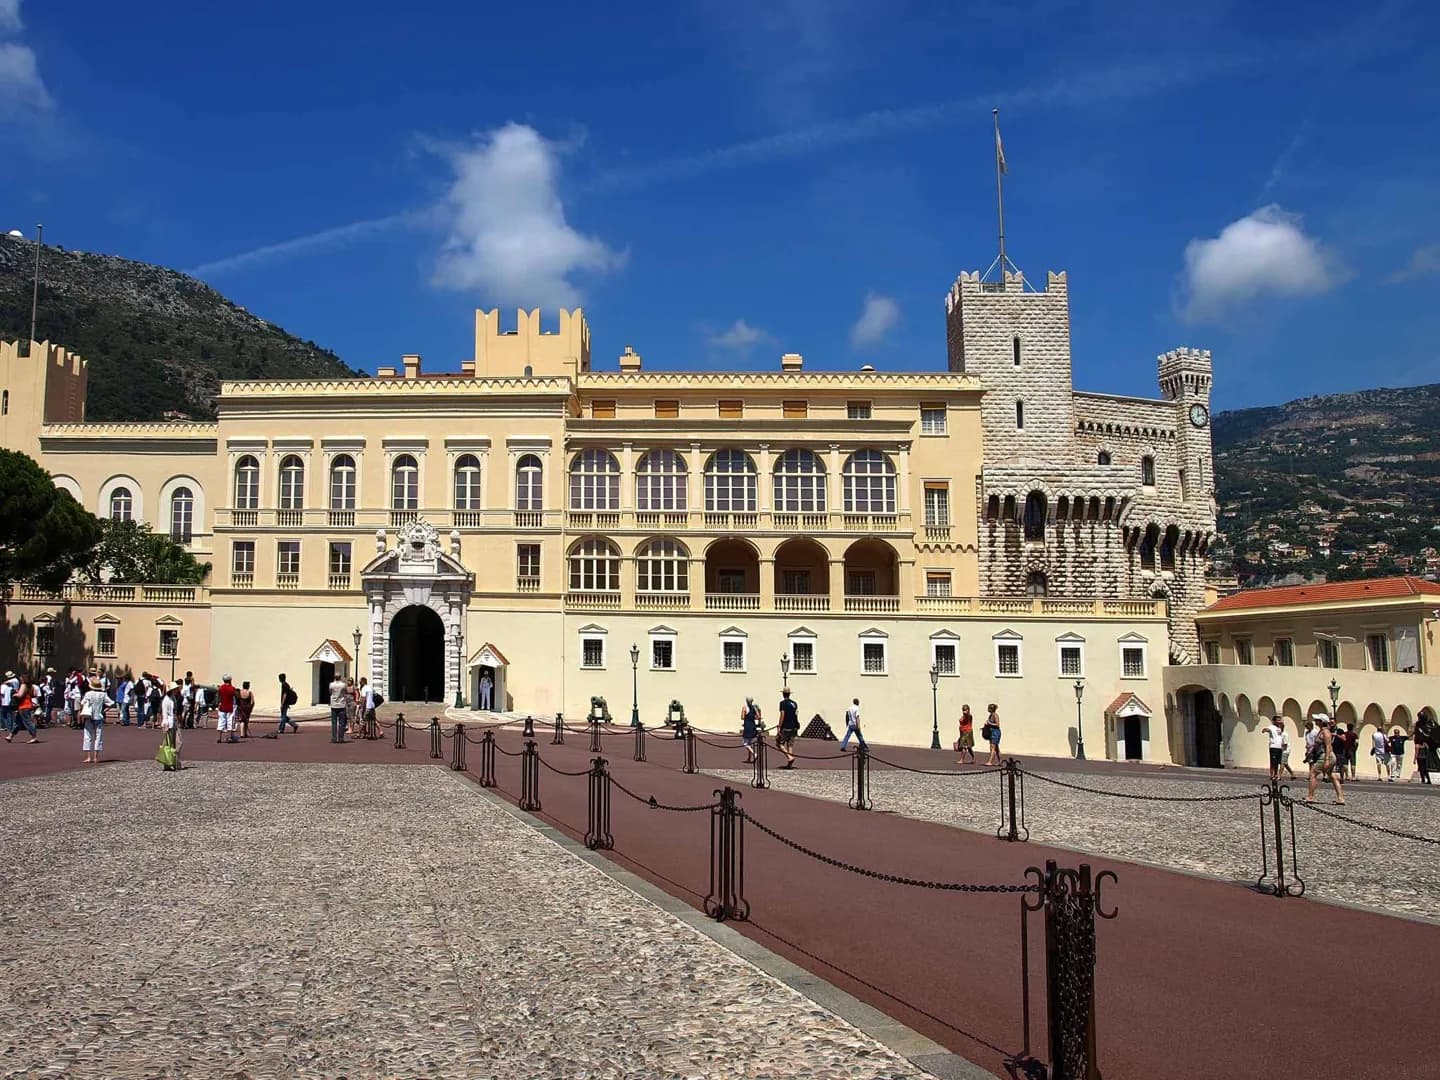
Look closely at the contrast between the Renaissance-style wings and the towers behind them. Inside, the Court of Honour and sequence toward the Throne Room show how a defensive site became a setting for princely ceremonies, with each room serving a formal purpose.
What to look for
- The façade’s differing wings reveal the palace’s gradual growth.
- Frescoed arcades frame the Court of Honour.
- The State Apartments form a ceremonial sequence toward the Throne Room.
The full story
The Prince’s Palace does not present a single symmetrical front. Its Renaissance-style wings were built at different times, and their shared rusticated ground floor draws them together. Behind them rise towers recalling the fortress beneath the residence, though some visible defensive features were rebuilt during later restorations. The Court of Honour brings a more formal order, with open arcades that connect the palace’s ceremonial spaces. From there, a horseshoe stair and gallery lead toward the State Apartments. The rooms developed from the sixteenth century onward and took on much of their present eighteenth-century character through later embellishment and restoration. The sequence includes the Mirror Gallery and richly furnished drawing rooms before the Throne Room. These interiors express court ritual rather than military defence, yet they remain inside the same structure that protected the Grimaldi. Seeing the façade first makes that change of purpose easier to recognize inside.
Useful to know
- Check the official State Apartments schedule before planning to see the interiors.
- Start at the palace square to compare the wings and towers before entering.