
Why go
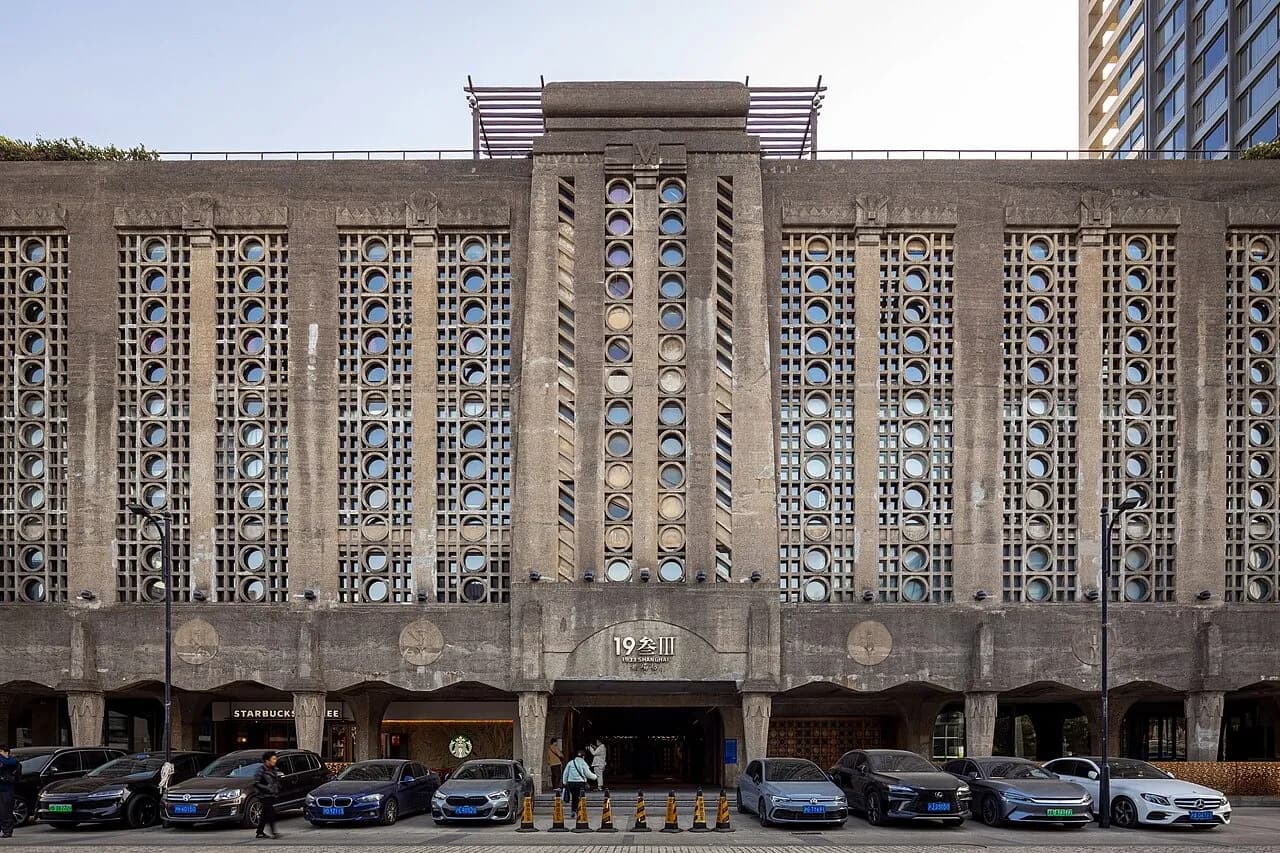
The building’s past becomes legible through its circulation. Bridged walkways and curved staircases connect heavy concrete structures that were designed for industrial work in 1933. Repurposing introduced restaurants, shops and creative businesses, but the visitor value remains the physical arrangement of the former slaughterhouse. Look across the open spaces before following the passages to understand how the parts connect.
What to look for
- Bridged walkways connecting poured-concrete structures
- Curved staircases and thick walls inside the former slaughterhouse
- Industrial façades preserved from the 1933 complex
Useful to know
- Explore the shared architectural spaces before choosing a café or shop.
- Expect stairs and changing levels; verify an appropriate route if step-free access is essential.
Your next visit
Estimated · Declared scenario and planning estimates; no live opening, weather, queue or booking service.
Outdoor visit · 30–60 min
World planning estimate; admission, opening, visit duration and access need checking.