
Why go
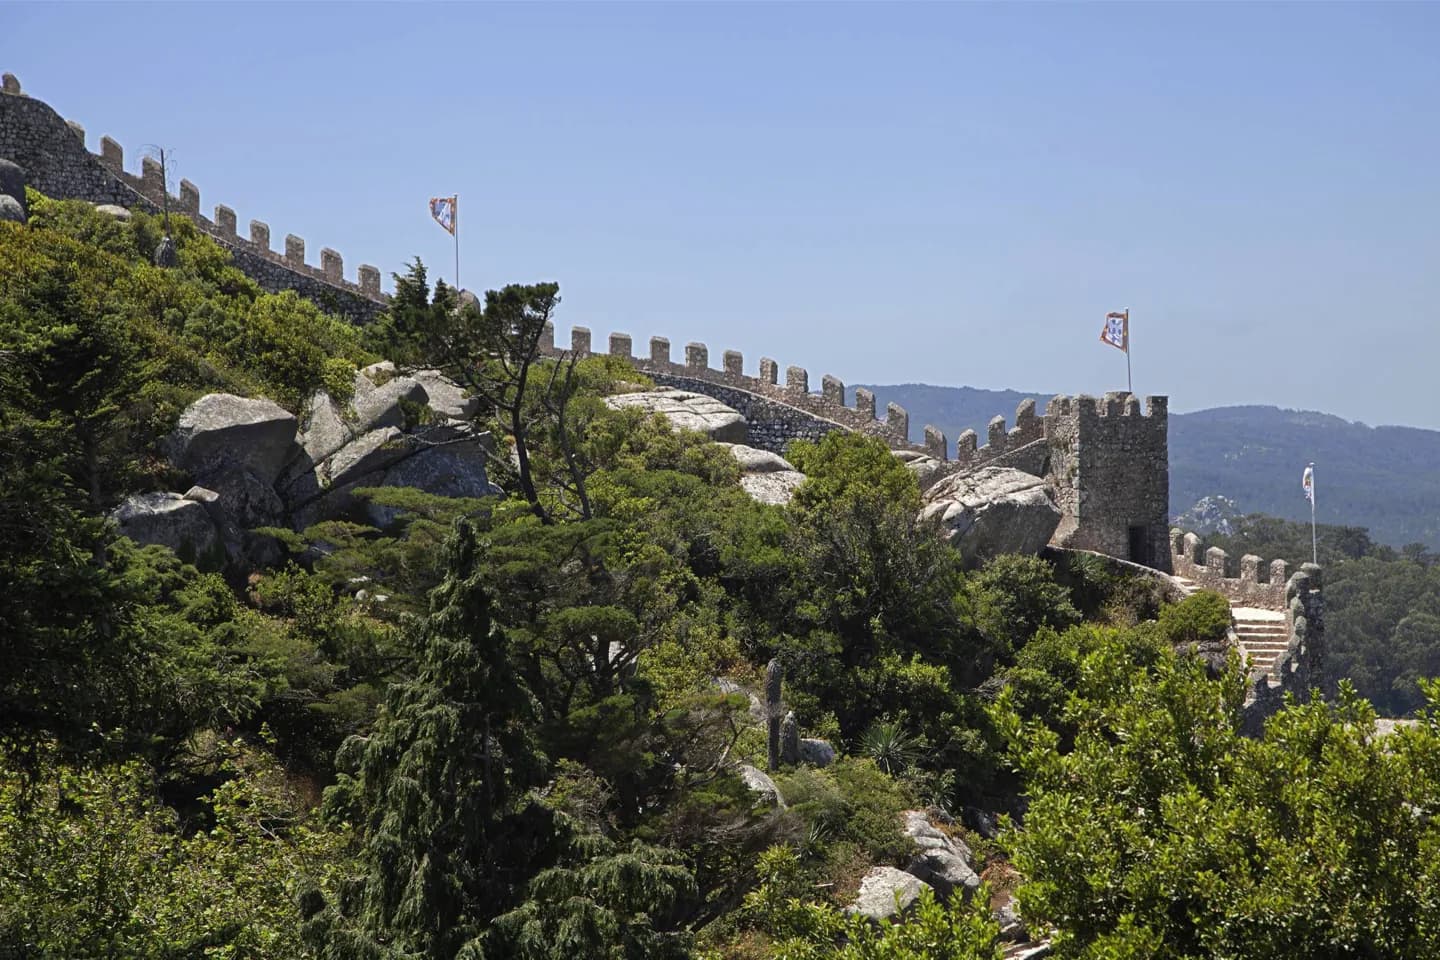
The architecture rewards attention to movement rather than a single façade. Follow the outer approach, the defended inner entrance and the remains of service buildings to see how this irregular hilltop fortress worked. The cistern adds another clue to the needs of a defended settlement on a steep ridge.
The full story
The castle follows a cliff-top perimeter of about 450 metres rather than a tidy geometric plan. Its double line of walls winds over granite, adapting the defence to the ridge. Paths approach through the outer circuit; another wall encloses the main entrance, where turrets and battlements strengthened the gate. Circular and square turrets, thick parapets and pyramid-shaped merlons gave the inner line its profile. Nearby ruins correspond to cellars, animal pens and a large underground cistern. Water reached the cistern through openings above it, an essential provision for a fortified hilltop settlement. The towers no longer show all their original floors or roofs. Damage, rebuilding and Ferdinand II’s nineteenth-century work altered the medieval structure, even as the surviving wall line retains the logic of the site. The architecture also frames broad views across Sintra and, in clear conditions, toward the wider coast. Notice how the panorama and the fortress plan explain each other.
Useful to know
- Use the gates and surviving service areas as a sequence to read the defences before focusing on the views.