
Why go
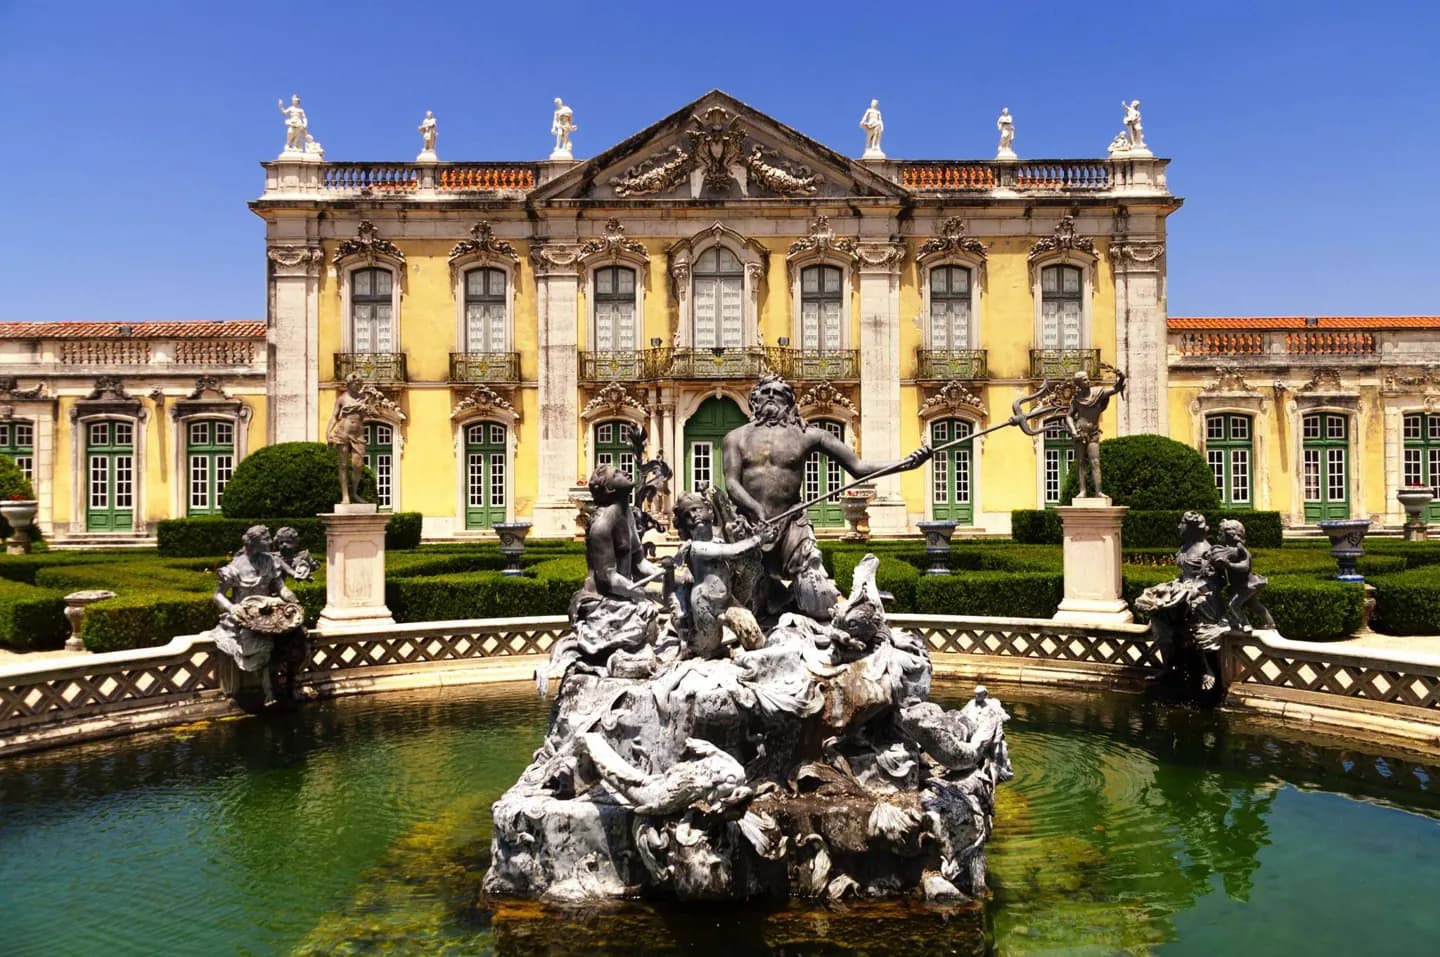
Compare the low, symmetrical public façade with the more ornate ceremonial front and the long colonnade of the western wing. The contrast makes Queluz’s mixture of formal court protocol and private pleasure visible from outside. Changes in ground level also make the palace seem taller or lower as you move around it.
The full story
The elevation facing the town square is sober and symmetrical. Two low quadrant wings frame a shallow court before the central block; the southern side ends at the onion-domed chapel, while the northern side held service spaces. Modest classical pediments provide much of this façade’s decoration. Within the complex, Mateus Vicente de Oliveira’s ceremonial façade presents a different face, with classical proportions, carved cartouches and a three-sided courtyard containing the raised Hanging Garden. Jean-Baptiste Robillon’s western wing pushes further into Baroque and Rococo display. Completed in 1779, its Doric colonnade runs along the western and southern sides, with a balustraded balcony above. Changes in ground level alter how many storeys appear visible from different sides. Those shifts reward a slow comparison of viewpoints: the palace does not offer one definitive front, but a sequence of public, ceremonial and garden-facing elevations.