
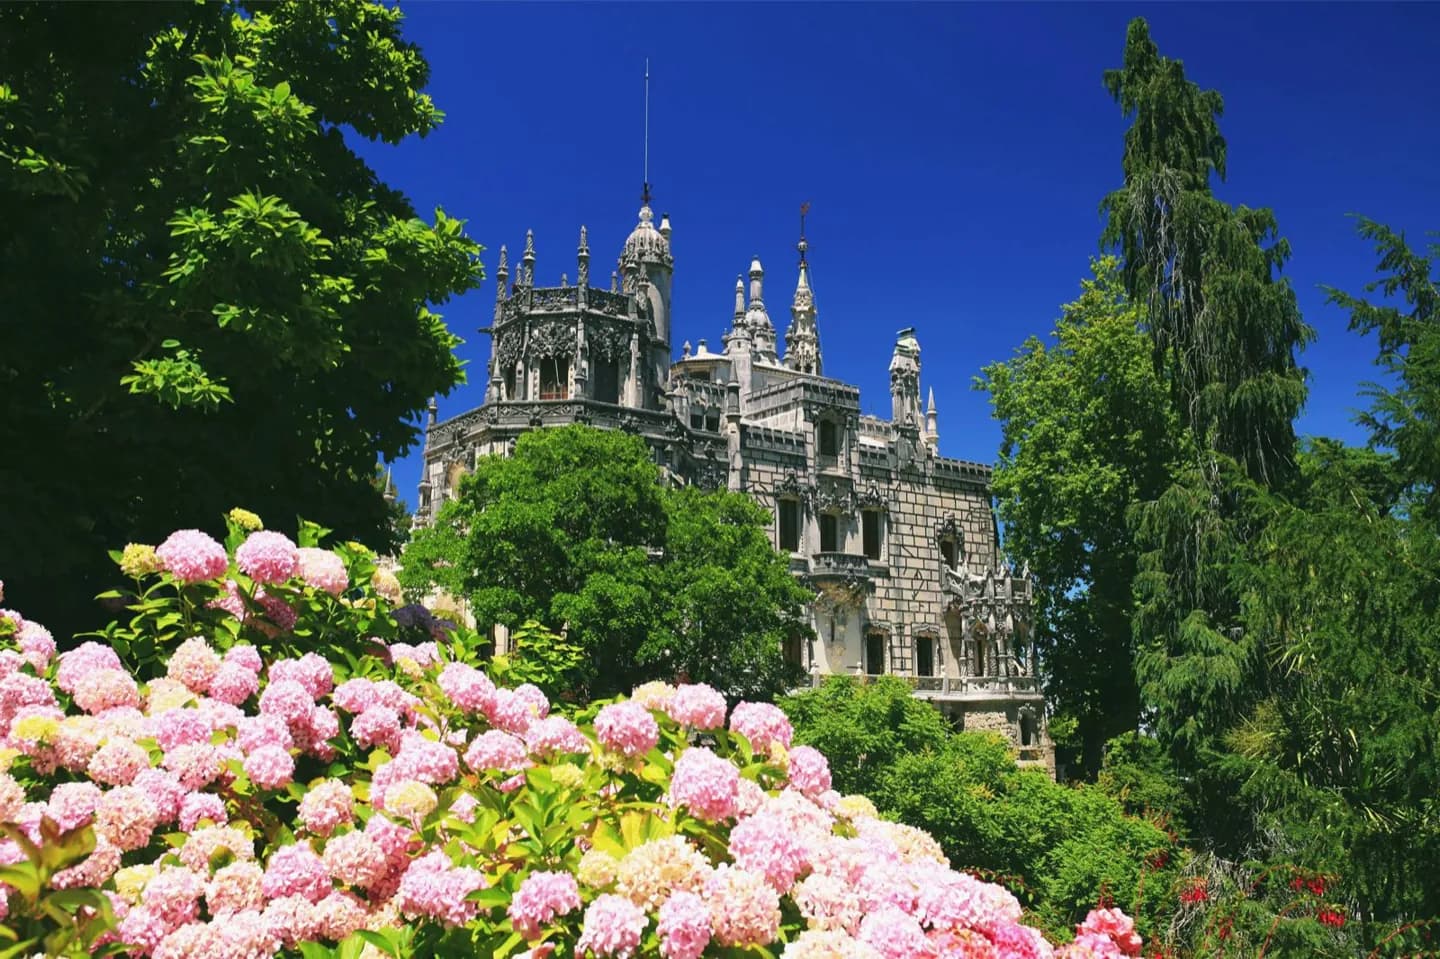
Why go
Compare the palace’s Gothic pinnacles, gargoyles and octagonal tower with the chapel’s similarly ornate language. The chapel is especially rewarding if you slow down for the floor emblems and painted figures; its compact exterior gives little hint of the detail inside.
The full story
The palace carries the estate’s name and presents its most conspicuous architecture in pinnacles, carved capitals, gargoyles and an octagonal tower. Its five levels had distinct domestic roles. Reception and dining rooms occupied the ground floor, family bedrooms sat above, Carvalho Monteiro’s office was on the second upper floor, and service areas spread from the uppermost floor to the basement. The basement kitchen even had a lift to send food up to the ground floor. Across from the principal façade stands the Roman Catholic chapel, designed in a related style but on a much smaller scale. Inside, frescoes, stained glass and stucco surround depictions of Teresa of Ávila and Saint Anthony. The floor brings together an armillary sphere, associated with Portuguese exploration, the Cross of the Order of Christ and pentagrams. Notice how the chapel concentrates the estate’s layered imagery in a single room while the palace distributes its display across a larger building.