
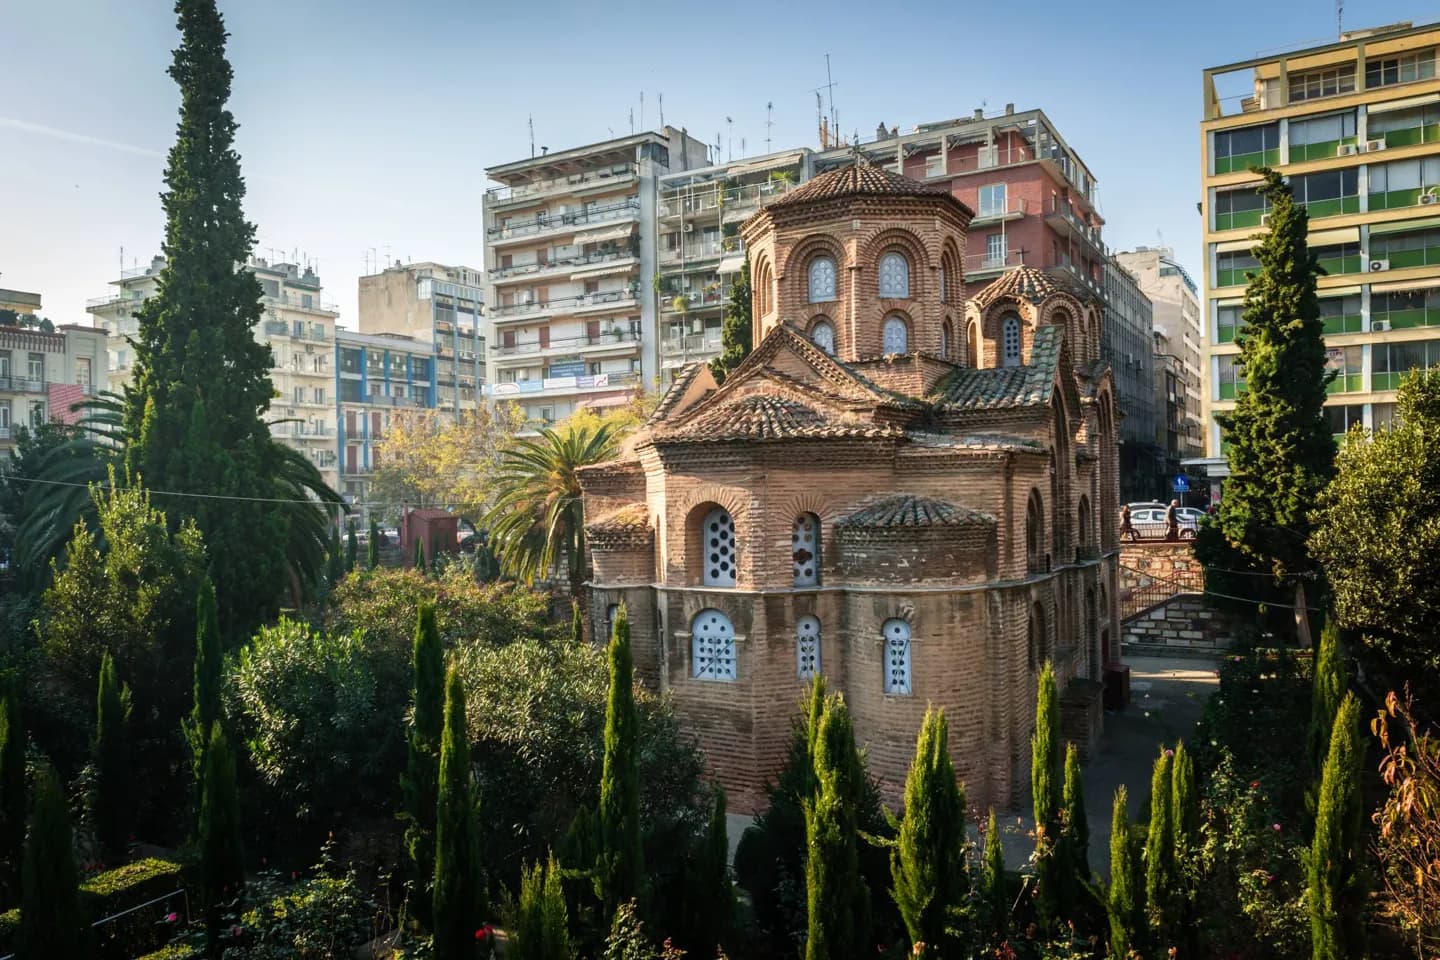
Why go
Compare the Rotunda and Byzantine churches with the market district, then stand in Aristotelous Square to see the later city plan. Villas along Vasilissis Olgas Avenue show another phase, when prosperous households expanded east of the old centre toward the gulf.
The full story
Thessaloniki's architecture follows its position as a port and crossroads. Roman imperial remains survive around the Galerius complex, while Byzantine churches and sections of wall mark its role in the Eastern Roman world. Ottoman baths and market buildings add the public spaces of a later trading city. In the late nineteenth and early twentieth centuries, commerce brought banks, hotels, warehouses and factories, often designed in eclectic or Art Nouveau styles. Expansion also changed the edge of the city. Seafront fortifications and parts of the older walls came down, opening room along the coast. The 1917 fire then destroyed much of the centre. Reconstruction planning introduced broader avenues and formal squares, with Aristotelous Square as the most visible result. Away from that planned core, the old villas along Vasilissis Olgas recall the eastern suburb once known as Exoches. To understand the city, compare buildings of different periods within a short central walk, then look at how the street pattern itself changes between the rebuilt centre, Upper Town and eastern avenues.