
Why go
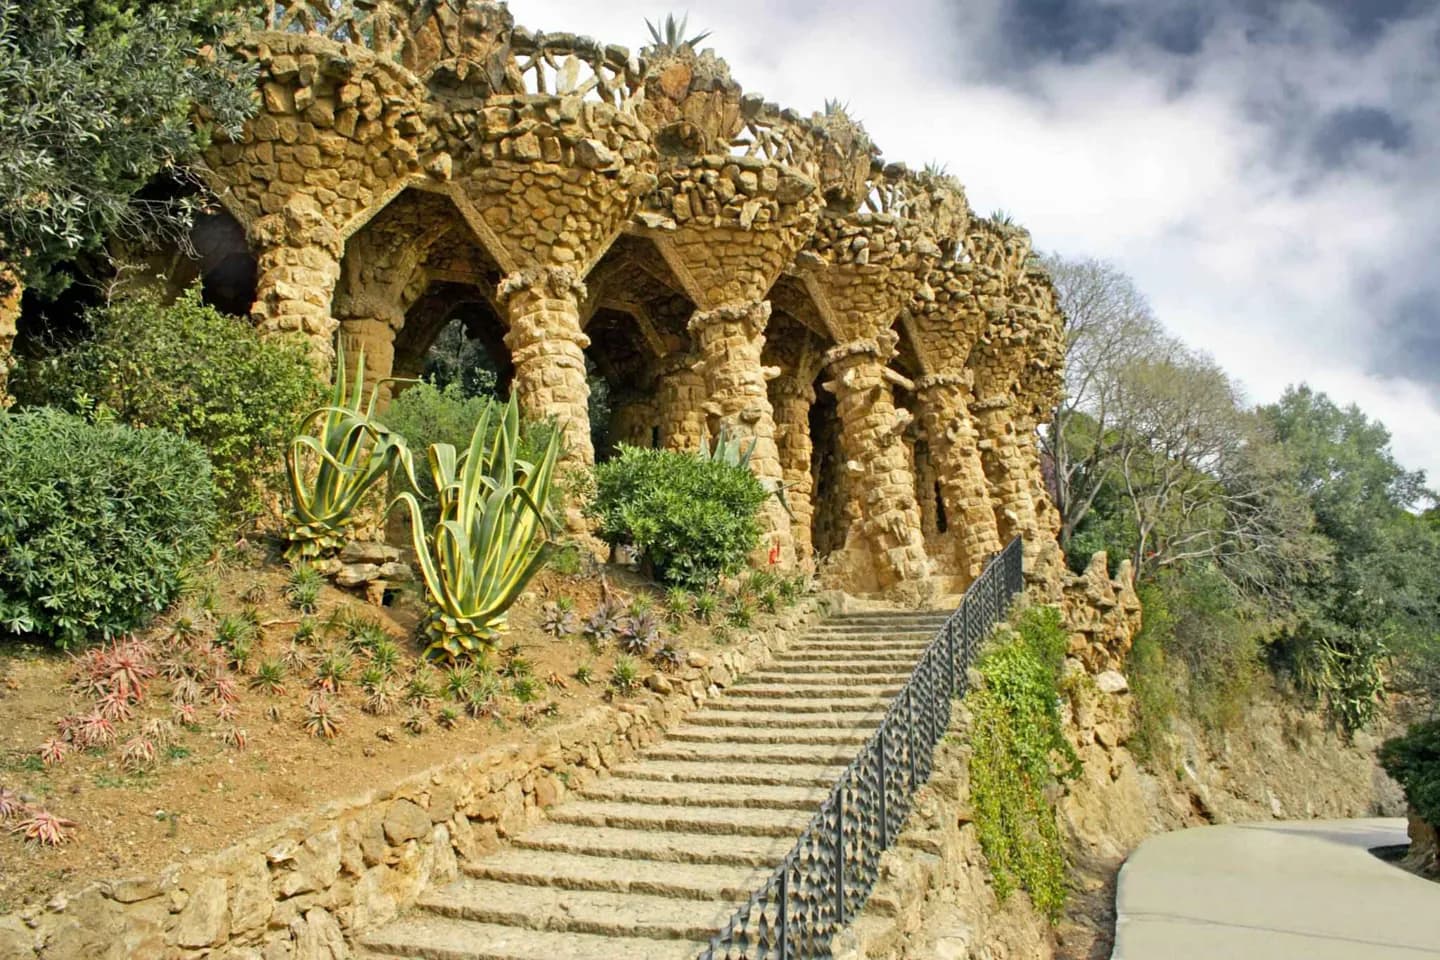
Eusebi Güell commissioned a planned residential development, yet its public structures became the lasting attraction. The entrance stairway, columned hall and sweeping terrace turn Gaudí's organic shapes into places you can move through, rather than objects viewed from outside. Josep Maria Jujol also contributed to the terrace bench, a reminder that the park's intricate surfaces were collaborative work.
What to look for
- The entrance stairway leads toward Gaudí's columned hall.
- The long, curving mosaic bench encloses the main terrace.
- Paths and structures follow the slope of Carmel Hill.
The full story
Park Güell began as a residential scheme conceived by Eusebi Güell and Antoni Gaudí around the turn of the twentieth century. The houses were only one part of the idea: shared spaces would give the development an artistic identity and make its hillside setting usable. That is why the entrance, stairway, columned hall, terrace and paths form a sequence rather than a collection of isolated decorations. Gaudí drew on natural forms and shaped the architecture to the terrain. On the terrace, the serpentine bench creates small places to sit and look outward over the city. Its mosaic surfaces also carry the work of Gaudí's collaborator Josep Maria Jujol. The development did not become the intended neighbourhood; it opened as a public park in 1926. Walking from the entrance to the terrace makes that change of purpose visible: the infrastructure of an imagined private estate became one of Barcelona's most shared spaces.
Useful to know
- Plan your approach for the hill; the climb is part of the visit.
- Check the official ticket arrangements for the monumental area before setting out.
- Move between the entrance and terrace.
Your next visit
Estimated · Declared scenario and planning estimates; no live opening, weather, queue or booking service.
Outdoor visit · 30–45 min
World planning estimate; admission, opening, visit duration and access need checking.