
Why go
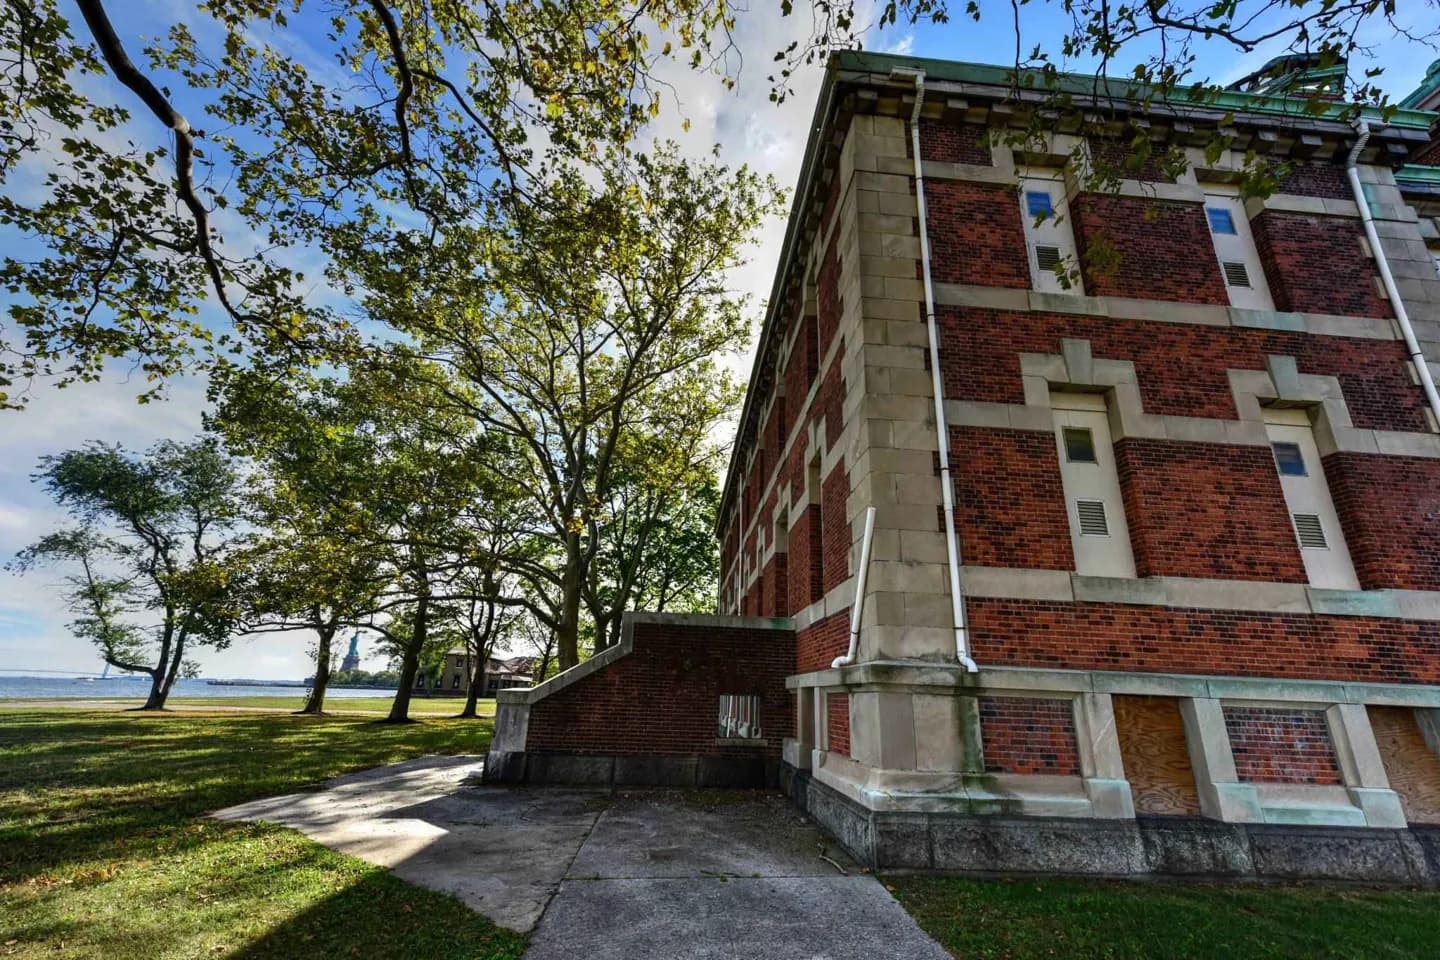
Its layout helps explain why medical screening could lead to a prolonged stay. Separate wards served different patients, and the complex included surgery and facilities for contagious disease. On a hospital tour, those divisions reveal how treatment and isolation shaped the buildings.
The full story
The hospital grew into a group of buildings across the filled-in portions of Ellis Island. Its first main hospital building had 120 beds and was expanded as demand increased. The wider complex included a psychiatric ward, a contagious-disease hospital, operating rooms, and a morgue. Wards separated patients by needs such as surgery, age, and disease. That arrangement was a practical response to the volume of arrivals and to concern about infection, but it also kept some immigrants apart while officials decided their cases. Landfill enlarged the island to support the immigration and hospital facilities. A visitor who sees only the Main Building can miss this second, more dispersed landscape of care and confinement. The architectural story is therefore about circulation and separation as much as about the individual buildings.