
Why go
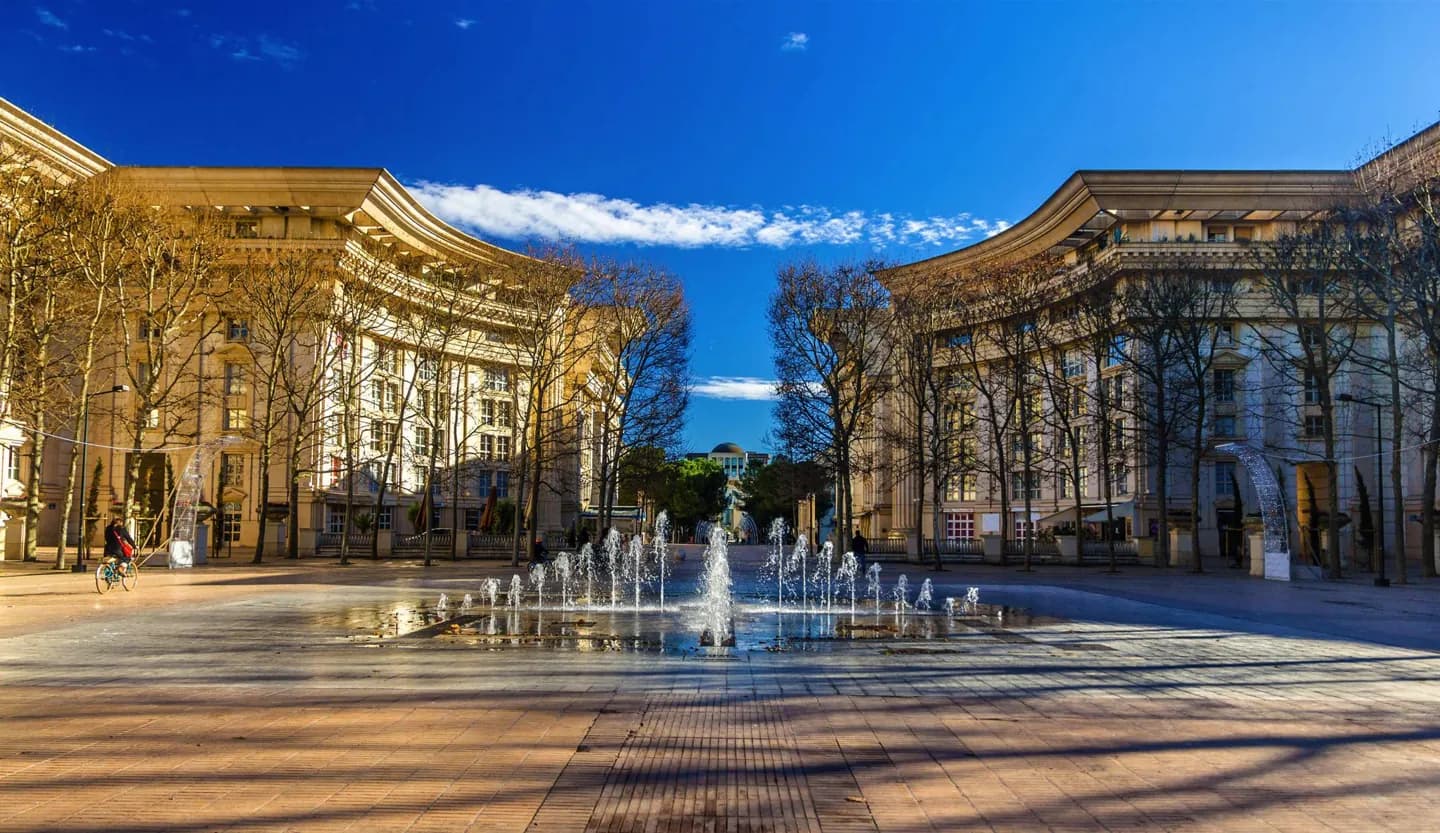
Walk Antigone to see how a late twentieth-century district uses symmetry, arcades and enlarged classical details at urban scale. Its public spaces link the older centre with the Lez, so the pleasure lies in following the sequence rather than viewing one isolated building.
What to look for
- Large pediments, pilasters and entablatures repeat across the district's façades.
- The planned axis draws the eye from the city centre toward the Lez.
- Housing, public facilities and shops occupy the monumental setting.
The full story
Antigone rose on the former Joffre barracks site as part of Montpellier's late twentieth-century expansion. Mayor Georges Frêche set the redevelopment in motion in 1977, and Spanish architect Ricardo Bofill and his Taller de Arquitectura designed the district. Bofill took classical architectural elements such as pediments, pilasters and entablatures and enlarged them across whole blocks. The result can look ceremonial, but the buildings also contain homes, local shops and public facilities. Antigone sits between the older centre and the River Lez. Its ordered spaces create a continuous visual line toward the river, where another Bofill design once formed part of the same architectural conversation. Seen after the twisting streets of the Écusson, the district reveals a deliberate change in Montpellier's scale and rhythm.
Useful to know
- Walk the district as a sequence of spaces to understand Bofill's design.
- Pair it with the old centre to compare Montpellier's medieval and modern street plans.