
Why go
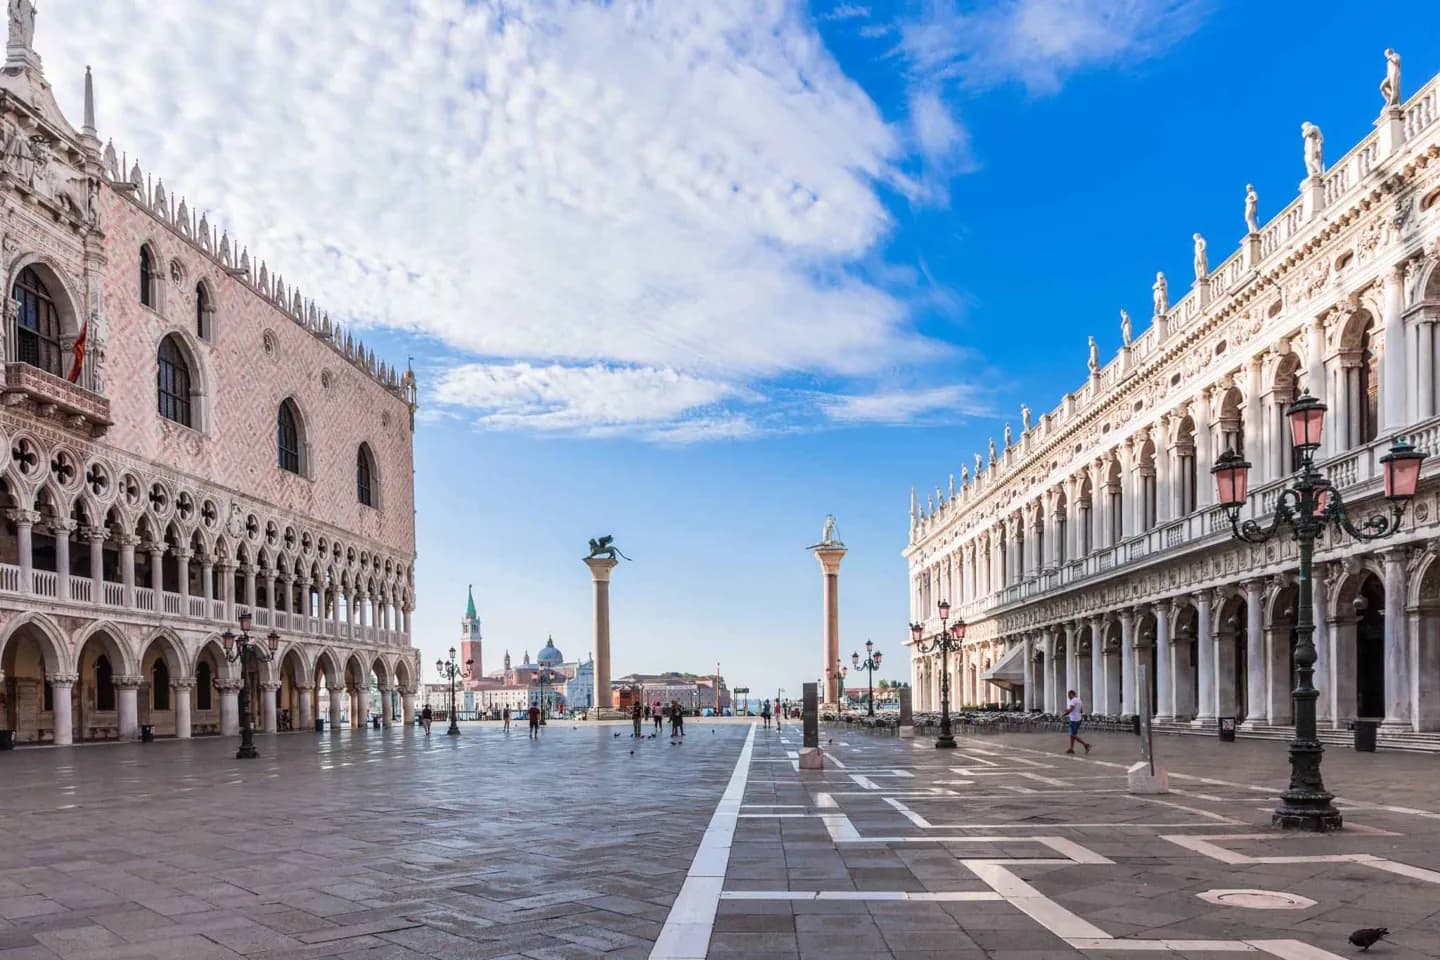
Looking down changes how the square reads. The pavement’s dark-and-light geometry guides the eye along the piazza’s main axis toward St Mark’s Basilica, linking the exterior space to the nave-and-altar relationship inside the church. It also shows how a ceremonial surface had to manage water in a lagoon city.
What to look for
- Geometric bands direct the eye along the square toward St Mark’s Basilica.
- The pavement was designed as a visual composition as well as a walking surface.
- Raising the square and improving drainage addressed Venice’s water pressures.
The full story
The piazza’s brick surface was replaced in the eighteenth century by a more elaborate geometric pavement designed by Andrea Tirali. Its exact intended symbolism remains uncertain, but its visual effect is clear: the pattern lengthens the square and reinforces the Basilica as the destination at its eastern end. The work also raised the level of the piazza and improved drainage toward the Grand Canal, a practical adjustment in a city shaped by water. Read it as both ornament and infrastructure. The surface makes an abstract design out of lines, but those lines also organize a space that must cope with wet conditions. That dual purpose helps explain why the ground deserves as much attention as the façades surrounding it, particularly in a city where water tests every surface.
Useful to know
- Stand at either end of the piazza to see the pavement’s lines pull the view toward the Basilica.
- Watch the surface underfoot in wet conditions, when the practical side of the design becomes more apparent.