
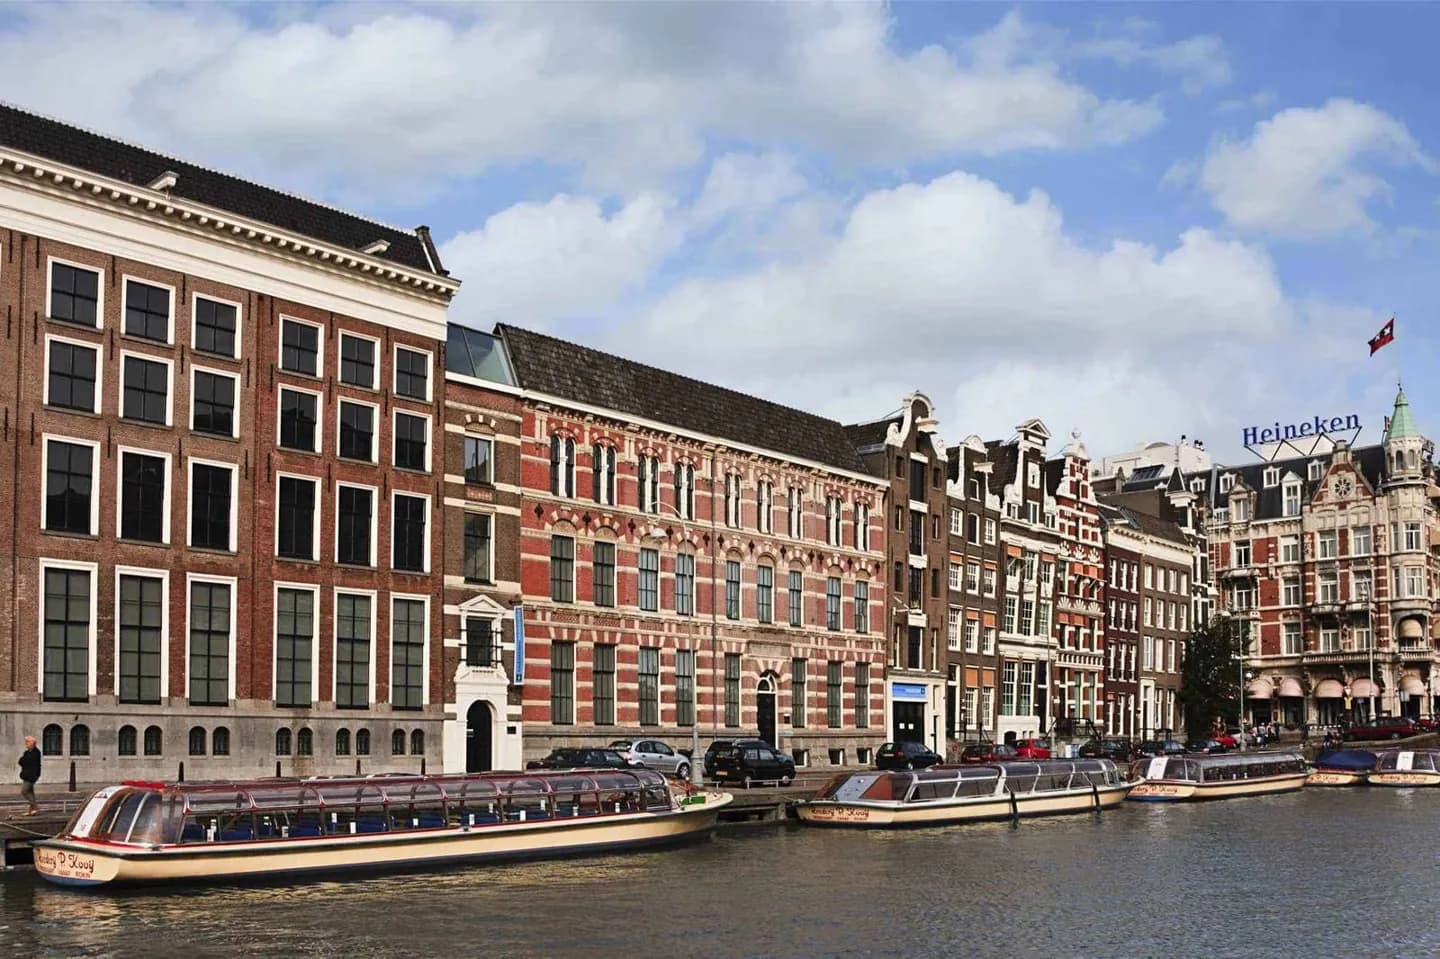
Why go
Study the facades to see how merchant wealth became urban design. Gable shapes, window rhythms and unusually broad mansions distinguish individual houses while the continuous street walls explain the canal belt's visual order. The pleasure comes from comparison, not ticking off addresses.
What to look for
- Compare stepped, neck and bell-shaped gables along the same canal block.
- Seek the wider Bartolotti House at Herengracht 170-172.
- Notice how doors, hoisting beams and tall windows organize narrow plots.
The full story
Amsterdam's seventeenth-century merchants built homes along the main canals where wealth, business and domestic life could share one address. Narrow plots encouraged tall houses with compact street fronts, while gables gave owners room for display above the windows. The result is repetition with constant variation: stepped outlines, curved necks, bell forms, stone ornament and hoisting beams create individual identities within a controlled canal wall. Some houses broke the narrow pattern. The Bartolotti House on Herengracht dates from around 1617 and occupies a conspicuously broad, richly shaped frontage. Other surviving examples appear along Singel, Keizersgracht, Oudezijds Voorburgwal and Kloveniersburgwal, showing that canal-house culture extended beyond one prestigious bend. Several canals were later filled to become streets or squares, including Nieuwezijds Voorburgwal and Spui, so the surviving waterside rows also reveal what was lost. The best approach is comparative: choose a short stretch and watch how neighbouring owners solved the same tight urban conditions differently.
Useful to know
- Walk one canal bank, then return along the opposite side for better facade angles.
- Look up often; the most distinctive masonry and gable details sit above eye level.
- Use bridges to compare paired canal walls rather than trying to cover every listed address.
Your next visit
Estimated · Declared scenario and planning estimates; no live opening, weather, queue or booking service.
Outdoor visit · 30–45 min
World planning estimate; admission, opening, visit duration and access need checking.