
Why go
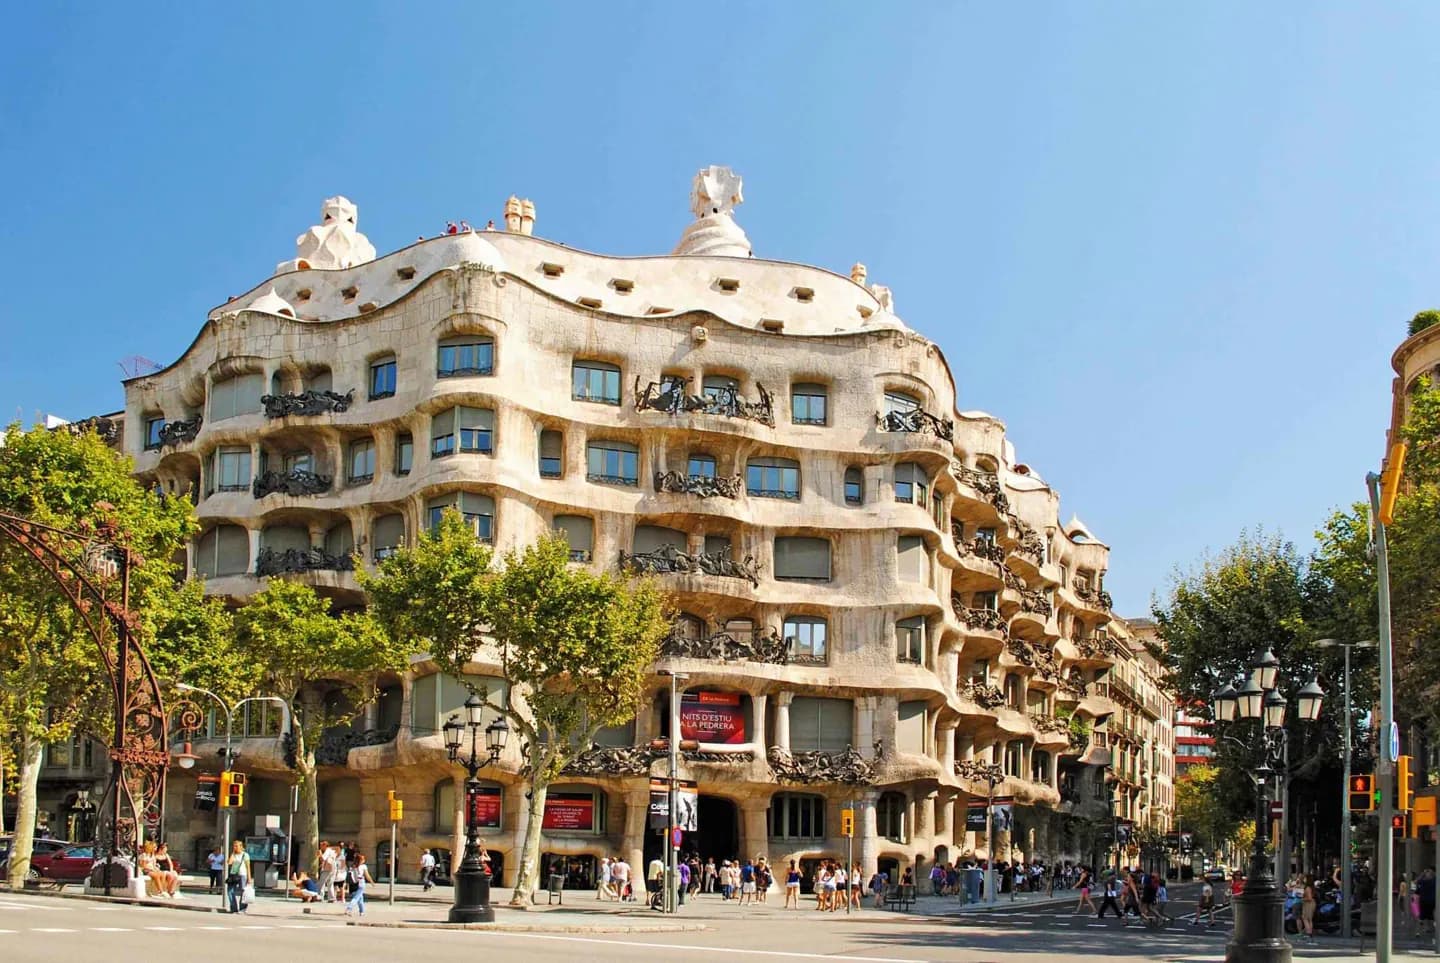
The building turns an apartment commission into an experiment in structure and form. Compare the flowing street façade with the open courtyards, then see how the attic and rooftop change the scale of Gaudí’s design. The progression from street to roof is the real payoff.
What to look for
- The stone façade curves around the street corner.
- Interior courtyards bring light into the building.
- Rooftop chimneys form a sculptural skyline.
The full story
Pere Milà and Roser Segimon commissioned Casa Milà in the early twentieth century. Gaudí designed it between 1906 and 1912 as a residential building on Passeig de Gràcia. Its rippling stone front and wrought-iron balconies gave it the nickname La Pedrera, the quarry. The design was unusual for its time, including a structural system that freed interior floors from conventional load-bearing walls. From the street, the façade looks almost continuous around the corner; inside, the courtyards bring light into the plan. The attic reveals another side of the engineering, while the rooftop turns chimneys and vents into sculptural forms. Casa Milà is part of the UNESCO listing of Gaudí’s works. Seeing those layers in sequence explains why the building is more than its famous exterior. The roof has uneven surfaces, so visitors who need step-free access should check the official route before choosing a ticket.
Useful to know
- Choose a timed interior visit if the roof and attic matter to you.
- Check the accessible route before booking if uneven rooftop surfaces are a concern.
- Compare the exterior with other modernista buildings on Passeig de Gràcia.
Your next visit
Estimated · Declared scenario and planning estimates; no live opening, weather, queue or booking service.
Outdoor visit · 10–20 min
Public-space exterior observation only; no interior, tower, rooftop or ticketed entry. Duration and walking are estimates; temporary restrictions may apply.