
Why go
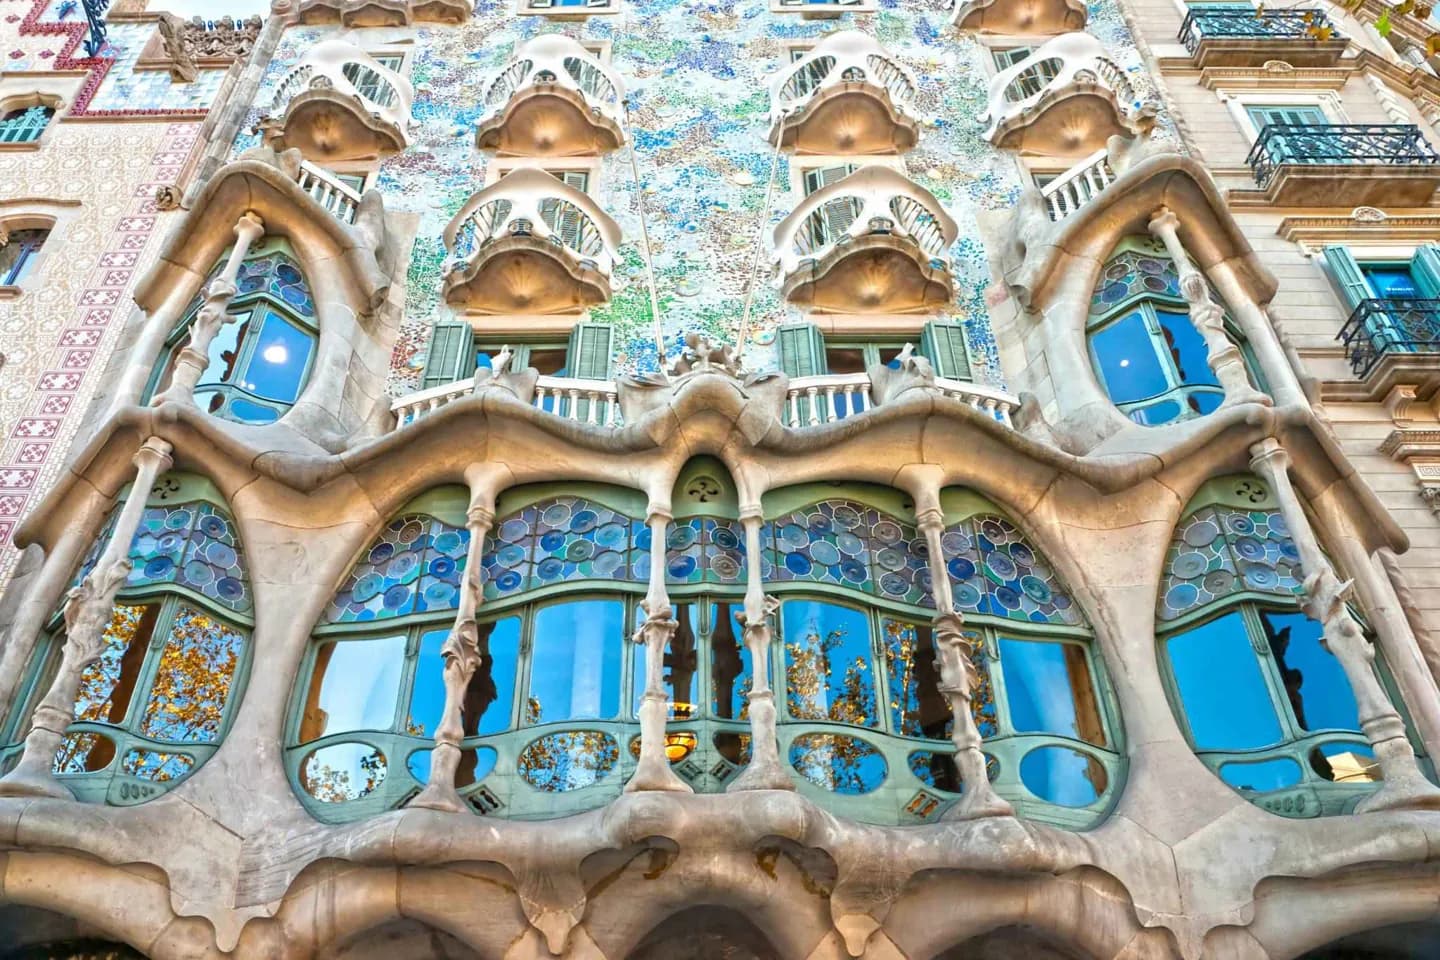
The main floor, courtyard and rear façade show how Gaudí shaped movement, light and decoration throughout a home. Seeing those spaces makes the famous front façade more than a standalone image and gives a close view of his domestic architecture.
What to look for
- Trace the curved forms and color changes across the street façade.
- Compare the main floor with the calmer light of the courtyard.
- Look back at the rear façade after seeing the rooms inside.
The full story
Casa Batlló began as an existing house on Passeig de Gràcia. Textile industrialist Josep Batlló bought it and asked Antoni Gaudí to remake it in the early twentieth century. That origin matters: Gaudí transformed a conventional city townhouse rather than starting from an empty plot. The family lived on the main floor, so the rooms were part of a home as well as an architectural statement. Outside, broken ceramic pieces bring changing color to the façade, while the irregular windows and sculpted stonework explain the local nickname Casa dels Ossos, or House of Bones. The arched roof has often been likened to a dragon’s back. These comparisons are useful ways to look, though the shapes also stand on their own as design. Step back across Passeig de Gràcia to take in the whole frontage, then see how the interior carries Gaudí’s approach beyond the street.
Useful to know
- Plan the interior visit as its own stop on Passeig de Gràcia.
- Check the official visit options and current timetable before choosing an entry.
Your next visit
Estimated · Declared scenario and planning estimates; no live opening, weather, queue or booking service.
Outdoor visit · 10–20 min
Public-space exterior observation only; no interior, tower, rooftop or ticketed entry. Duration and walking are estimates; temporary restrictions may apply.