
Why go
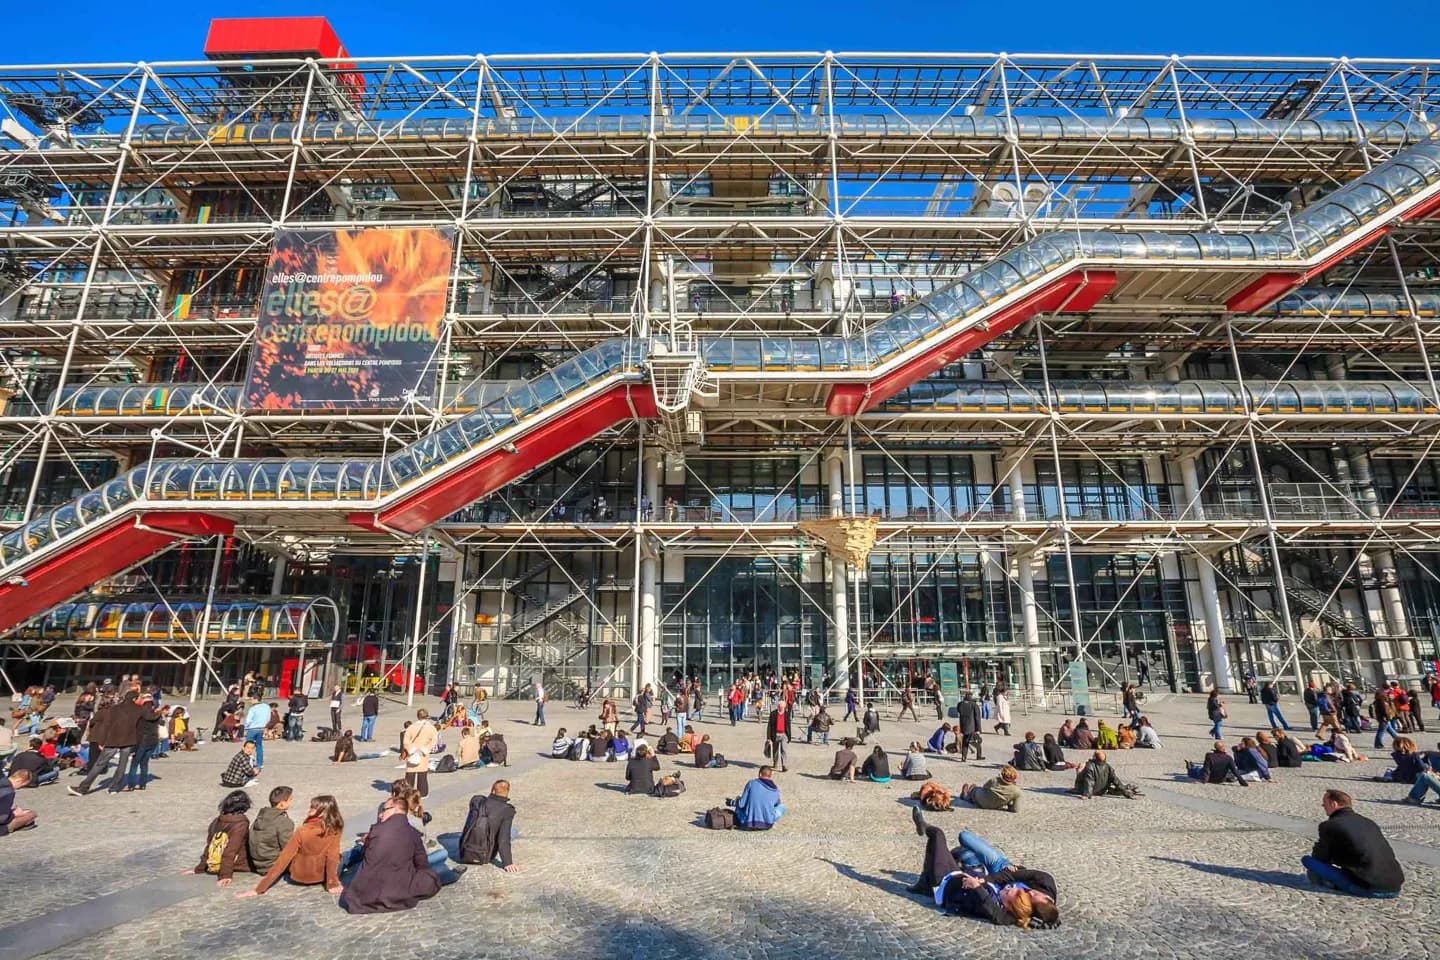
Renzo Piano and Richard Rogers designed a cultural building whose functional elements became its most recognizable image. Pipes, circulation and industrial structure challenged the expectation that a Paris museum should resemble a palace. That design explains its architectural importance, but it does not establish a visitor experience during the building’s transformation.
What to look for
- The 1977 design brought functional pipes and circulation elements to the exterior.
- The structure uses an industrial architectural language rather than a palace façade.
The full story
The building was completed in 1977 as a new cultural center in the Beaubourg area, near the former Les Halles market. President Georges Pompidou supported the project but died before its completion; his successor, Valéry Giscard d’Estaing, inaugurated it. The architectural competition brought together Renzo Piano and Richard Rogers, whose proposal gave technology an unusually visible role in a public cultural building. Moving functional elements outward allowed the building’s machinery and circulation to become part of its identity. The institution was conceived more broadly than an art museum, combining modern art with a public library and musical and acoustic research. That mix helps explain the ambition behind its unconventional appearance: it presented culture as several activities sharing one structure. Its place in Parisian architectural history rests on that relationship between a broad civic programme and an openly industrial design.
Useful to know
- Use the official transformation page to check the Paris building’s status and any off-site programming.
Your next visit
Estimated · Declared scenario and planning estimates; no live opening, weather, queue or booking service.
Outdoor visit · 30–45 min
World planning estimate; admission, opening, visit duration and access need checking.