
Why go
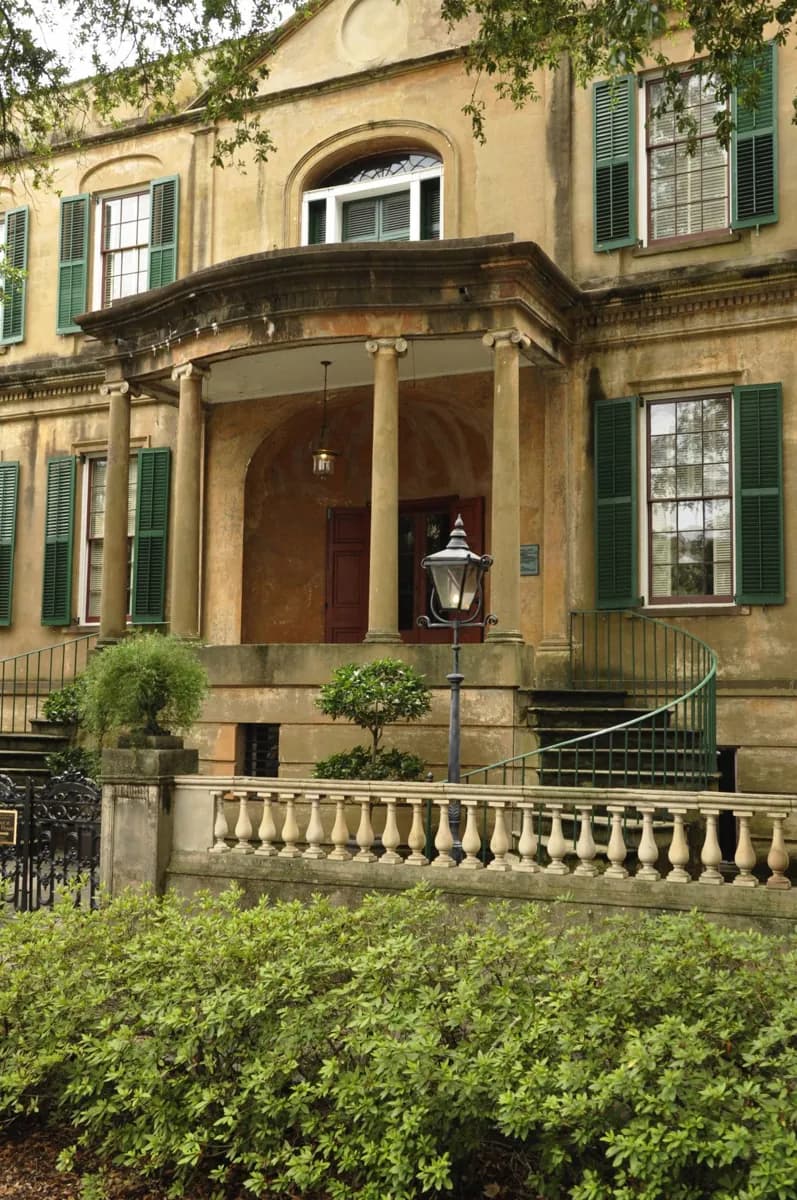
Architect William Jay brought an English Regency style to Savannah's port wealth, but the house's story extends well beyond its owners and furnishings. The surviving quarters and interpretation of enslaved residents put the elegant main house in context. It is one of the strongest stops for understanding how domestic labor and slavery shaped the city's celebrated architecture.
What to look for
- The Regency facade and elaborate side veranda face Oglethorpe Square.
- The former slave quarters reveal a different scale of space from the main house.
- The courtyard garden connects the household's separate buildings.
The full story
William Jay designed this house in the English Regency style, bringing the taste of Bath to a prosperous American port. Its formal rooms, iron veranda and garden show the image wealthy owners wished to present. Yet the household depended on enslaved people whose lives were structured by the same building. The quarters are therefore essential to understanding the house rather than a side exhibit. The property first carried the Richardson name and later belonged to George Welshman Owens's family. Margaret Thomas eventually left it to the Telfair institution, preserving a rare architectural setting. Look between the main rooms, service spaces and courtyard for the different routes residents would have taken through the home. That physical contrast makes Savannah's wealth and forced labor harder to separate into unrelated stories.
Useful to know
- Get a tour time before building the rest of your Oglethorpe Square walk around this stop.
- The main house has stairs; check the museum's current access information if that affects your visit.
Your next visit
Estimated · Declared scenario and planning estimates; no live opening, weather, queue or booking service.
Outdoor visit · 30–45 min
World planning estimate; admission, opening, visit duration and access need checking.