
Why go
Gyeongbokgung is the strongest choice for understanding how the Joseon court projected authority through scale and alignment. Gwanghwamun, Geunjeongjeon and the water pavilions create a sequence that is both architecturally legible and historically complicated by repeated destruction and careful restoration.
What to look for
- Gwanghwamun establishes the palace's formal southern entrance and central axis.
- Geunjeongjeon throne hall dominates a broad stone court built for state ceremony.
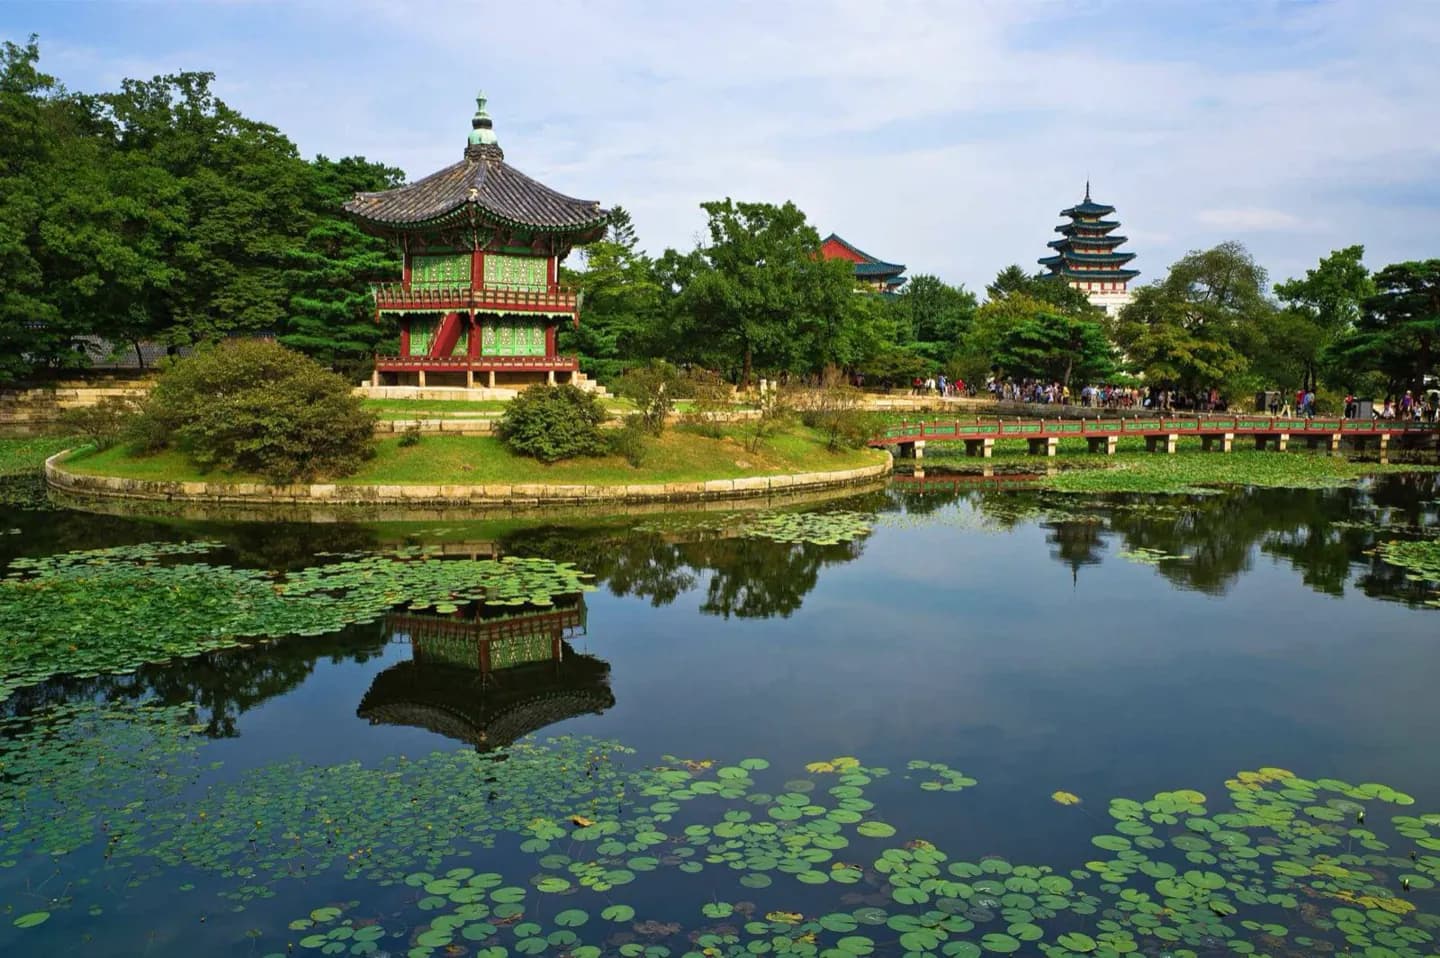
- Gyeonghoeru and Hyangwonjeong soften the complex with pavilions set beside water.
The full story
Gyeongbokgung was founded in 1394 under King Taejo as the principal palace of the new Joseon Dynasty. Its broad north–south axis and large ceremonial courts made royal authority visible in architecture. Much of the complex burned during the Japanese invasions of the late sixteenth century and remained in ruins until a major reconstruction in 1867. In the early twentieth century, the Japanese colonial government demolished most buildings and placed its Government-General headquarters in front of Geunjeongjeon, deliberately interrupting the palace's symbolic order. Later restoration removed that colonial structure and began rebuilding gates and precincts. Gwanghwamun, the throne hall and the surrounding corridors create a convincing formal sequence, but the site is also an active reconstruction of a landscape repeatedly damaged and reconfigured. Surviving nineteenth-century buildings such as Geunjeongjeon, Gyeonghoeru, Hyangwonjeong and several residential halls provide crucial anchors. Notice both the restored symmetry and the gaps between structures: each is part of the palace's modern story.
Useful to know
- Follow the main axis from Gwanghwamun to Geunjeongjeon before branching toward residential halls and ponds.
- Allow time for the large grounds and exposed courtyards; shade and distances differ from a compact palace.
- Check the official site for current hours, closures and admission details.
Your next visit
Estimated · Declared scenario and planning estimates; no live opening, weather, queue or booking service.
Outdoor visit · 10–15 min
Public-space walk and exterior observation only; no interior, garden, tower or ticketed admission included. Durations and walking are estimates. Check temporary restrictions and park or market opening times.
Outdoor visit · 30–45 min
World planning estimate; admission, opening, visit duration and access need checking.