
Why go
The semicircular Picton exterior and its reading room connect Liverpool's grand civic architecture with an everyday working library. Visit for the contrast between a monumental street frontage and a space still used for study. The Hornby Library adds another layer to the building's history, but do not assume every room is open independently whenever the main library is.
What to look for
- The Picton frontage curves along William Brown Street behind Corinthian columns.
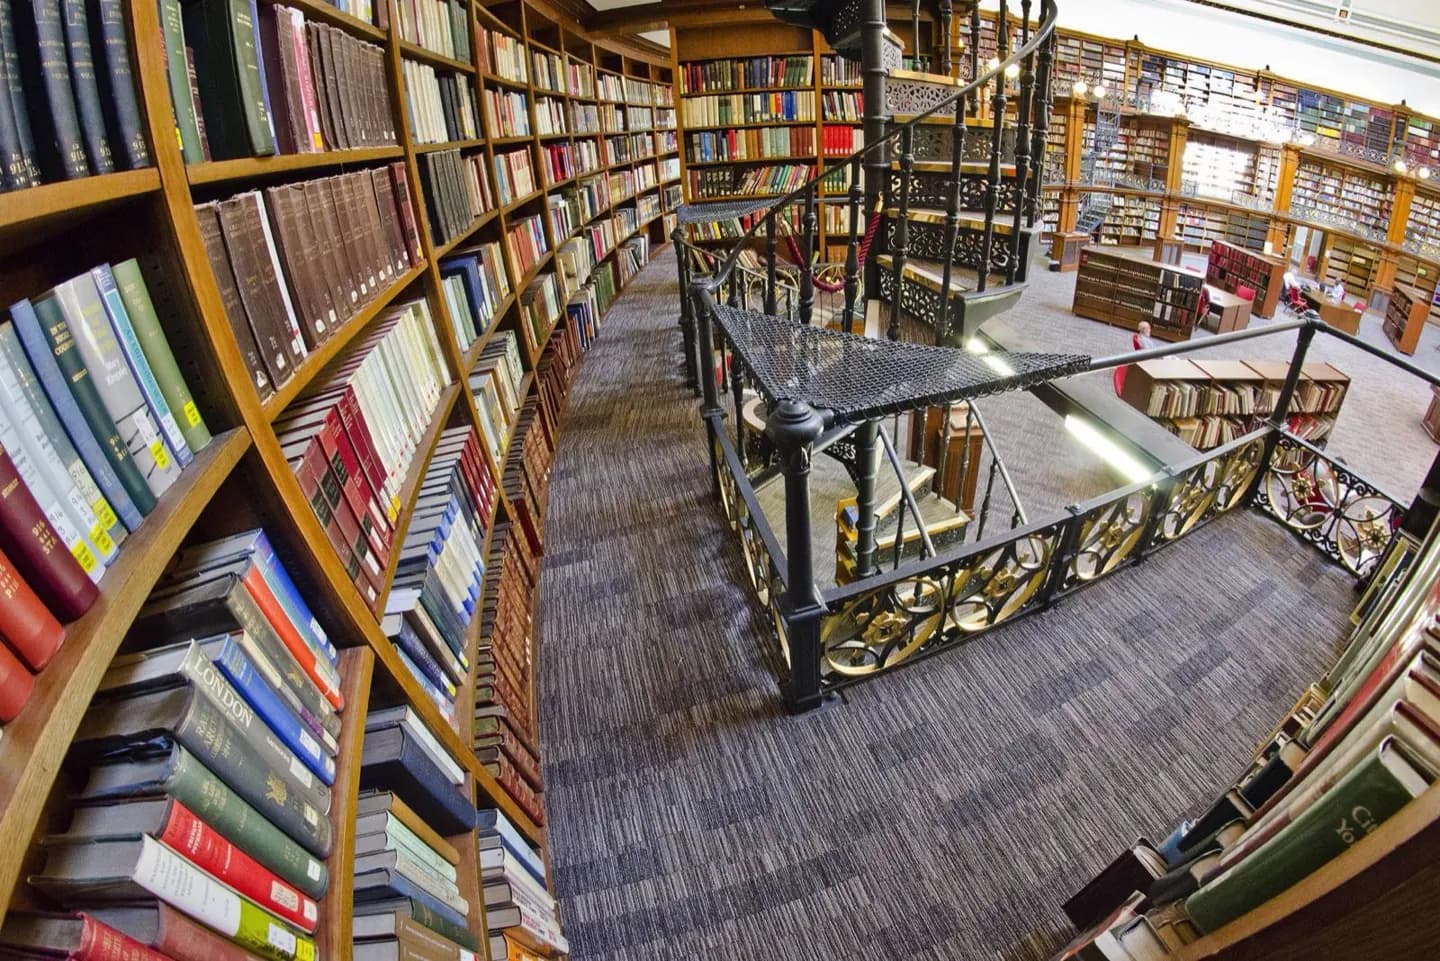
- The Picton Reading Room is a first-floor study space in Central Library.
- The Hornby room was added behind the older reading room in the early twentieth century.
The full story
The Picton Reading Room was completed in 1879 as Liverpool's public library complex expanded along William Brown Street. Sir James Picton laid its foundation stone four years earlier. Architect Cornelius Sherlock gave the building a curved front with Corinthian columns, a shape that helped bridge a change in the line of the surrounding buildings. The room drew on the example of the British Museum Reading Room, bringing a similarly ambitious setting for study to Liverpool. Behind it, Thomas Shelmerdine added the Hornby Reading Room in 1906. Its Edwardian interior represents a later phase of the same civic project, rather than a separate museum stop. The two rooms reveal successive phases of public study. Look at the curve outside, then compare it with the working atmosphere of the Picton room inside Central Library. Nearby galleries and museums complete the cultural district.
Useful to know
- Enter through Central Library for the Picton Reading Room.
- Check library information if seeing the Hornby space is central to your visit.
Your next visit
Estimated · Declared scenario and planning estimates; no live opening, weather, queue or booking service.
Outdoor visit · 30–45 min
World planning estimate; admission, opening, visit duration and access need checking.