
Why go
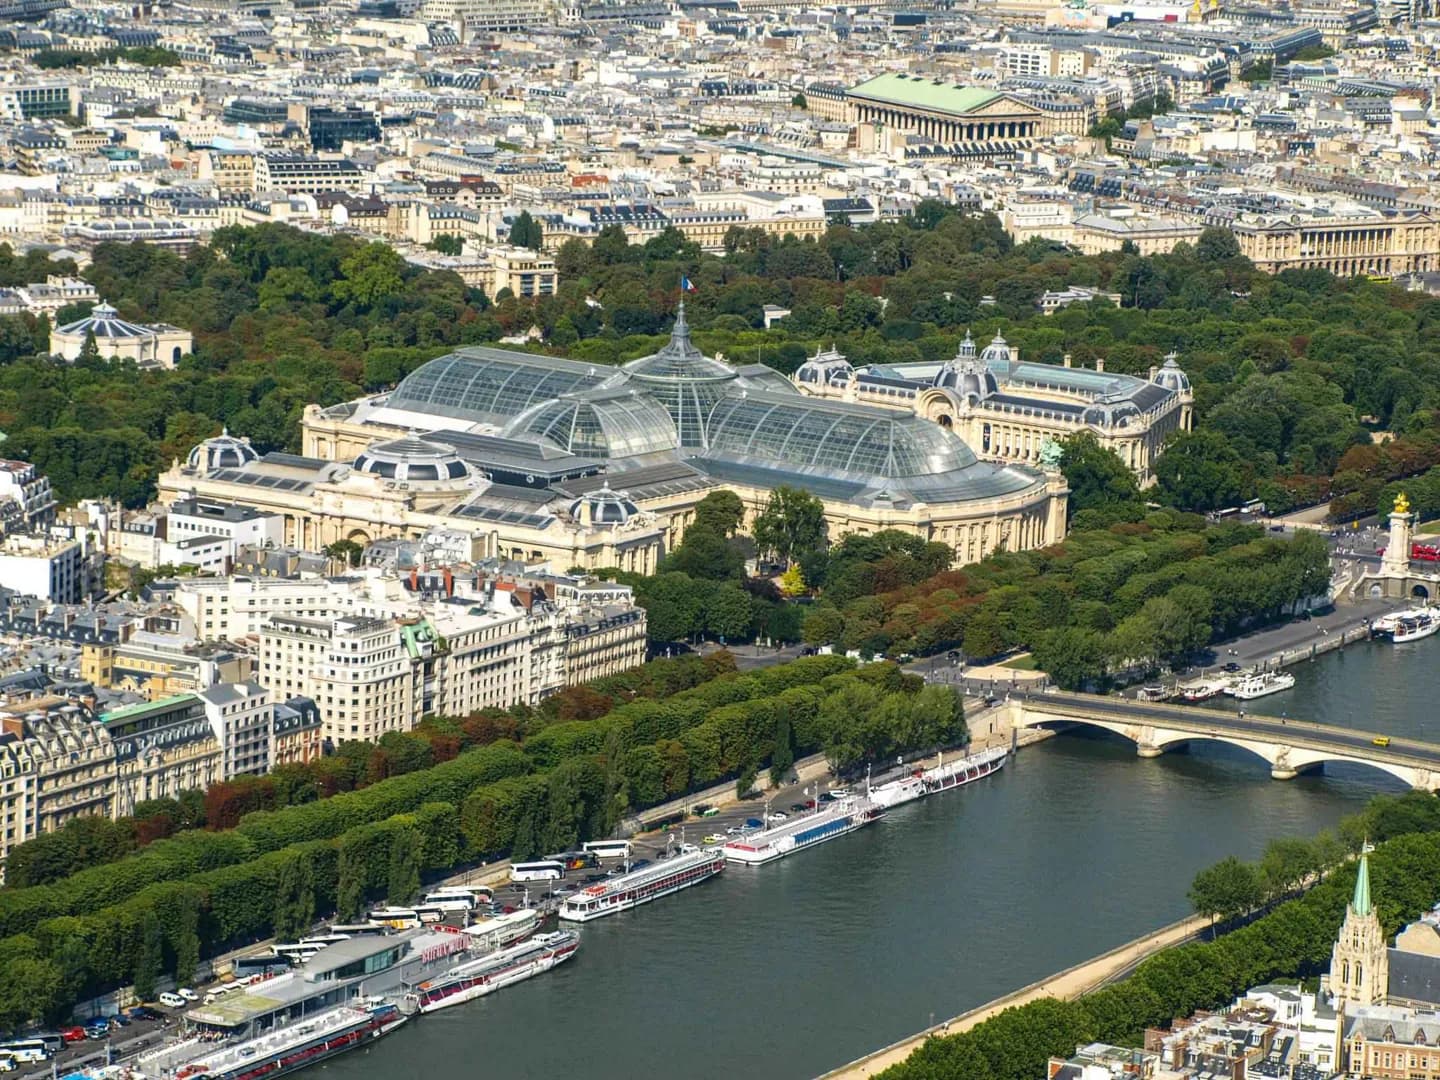
Visit when its current programme appeals, then take time to read the building. The Grand Palais is a striking transition from the stone frontage of the Champs-Élysées to a monumental iron, steel and glass interior, making it one of Paris’s clearest surviving exhibition structures.
What to look for
- The main nave is enclosed by an iron, steel and glass barrel-vaulted roof nearly 240 metres long.
- Classical stone façades are set against Art Nouveau ironwork and bronze quadrigas by Georges Récipon.
- The building was created for the 1900 Universal Exhibition and has hosted exhibitions and events ever since.
The full story
Built for the 1900 Universal Exhibition, the Grand Palais was conceived as a monument to French art and a setting for large public gatherings. Four architects shared the work, and the result joins a formal stone exterior to an immense transparent nave of iron, steel and glass. The roof belongs to the last generation of exhibition structures inspired by London’s Crystal Palace, before electric lighting made such daylight-dependent halls less necessary. Its elaborate façades carry sculptural groups and two bronze quadrigas, while the interior was adapted over time for changing uses. Structural problems led to major restoration, but the contrast between the monumental shell and the light-filled nave remains the reason to look closely. The building was planned alongside the Petit Palais and Pont Alexandre III for the exposition, which explains its place in a larger 1900 ensemble rather than as an isolated hall.
Useful to know
- Make the Grand Palais a programme-led stop, since access depends on the exhibition or event in place.
- Compare its scale with the Petit Palais opposite, then continue across Pont Alexandre III toward Les Invalides.
- Check the official programme before setting a visit time; galleries and the nave can operate differently.
Your next visit
Estimated · Declared scenario and planning estimates; no live opening, weather, queue or booking service.
Outdoor visit · 30–45 min
World planning estimate; admission, opening, visit duration and access need checking.