
Why go
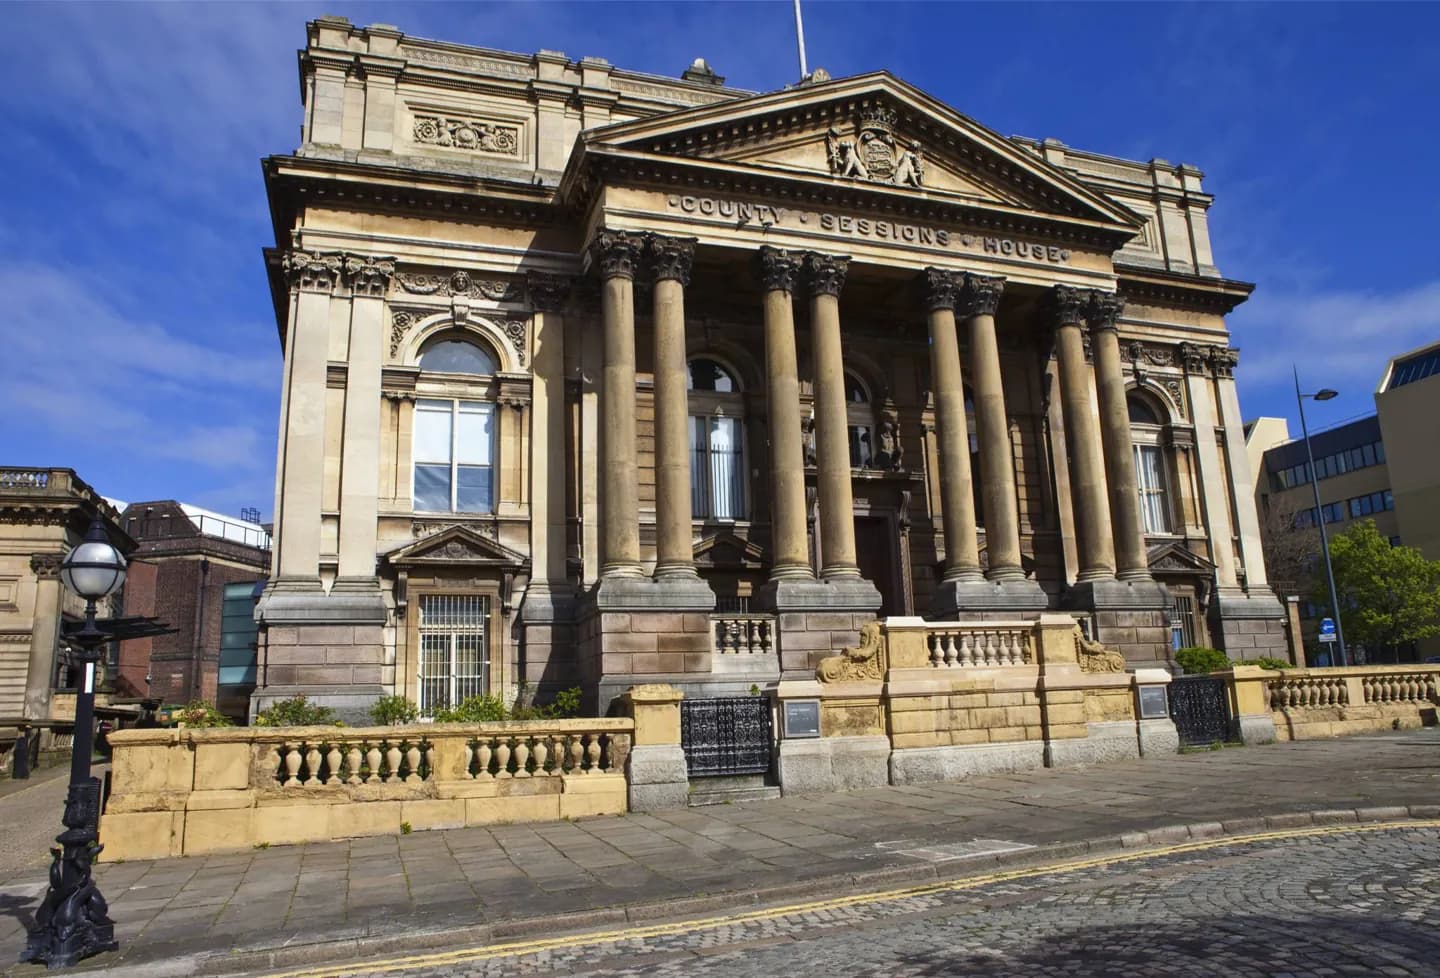
The building shows how Liverpool gave its courts a grand civic face in the late nineteenth century. Paired columns, round-arched windows and the courthouse inscription make its former function legible without entering. See it as part of a William Brown Street walk rather than planning a standalone indoor visit; any event access needs separate confirmation.
What to look for
- The front portico uses eight paired columns beneath the courthouse inscription.
- Lancashire County Council's arms appear in the pediment.
- Round-arched windows and Ionic pilasters continue along the stone frontage.
The full story
County Sessions House was built between 1882 and 1884 for the county courts, with designs by Liverpool architects F and G Holme. It once contained courtrooms, chambers for judges and barristers, cells and administrative rooms. That full legal programme sits behind a facade that looks more like a ceremonial public building than a working courthouse. Its paired columns frame the entrance, while the inscription above them states the building’s purpose directly. The arms of Lancashire County Council in the pediment show the authority under which the courts operated. The surviving exterior also reflects an era when Liverpool invested heavily in the civic streets around its museum, library and art gallery. From outside, compare the Sessions House with the Walker next door: both lend William Brown Street a monumental rhythm, but their functions were very different.
Useful to know
- View the architecture from William Brown Street when visiting the Walker Art Gallery.
- Check National Museums Liverpool for a specific event if you hope to go inside.
Your next visit
Estimated · Declared scenario and planning estimates; no live opening, weather, queue or booking service.
Outdoor visit · 30–45 min
World planning estimate; admission, opening, visit duration and access need checking.