
Why go
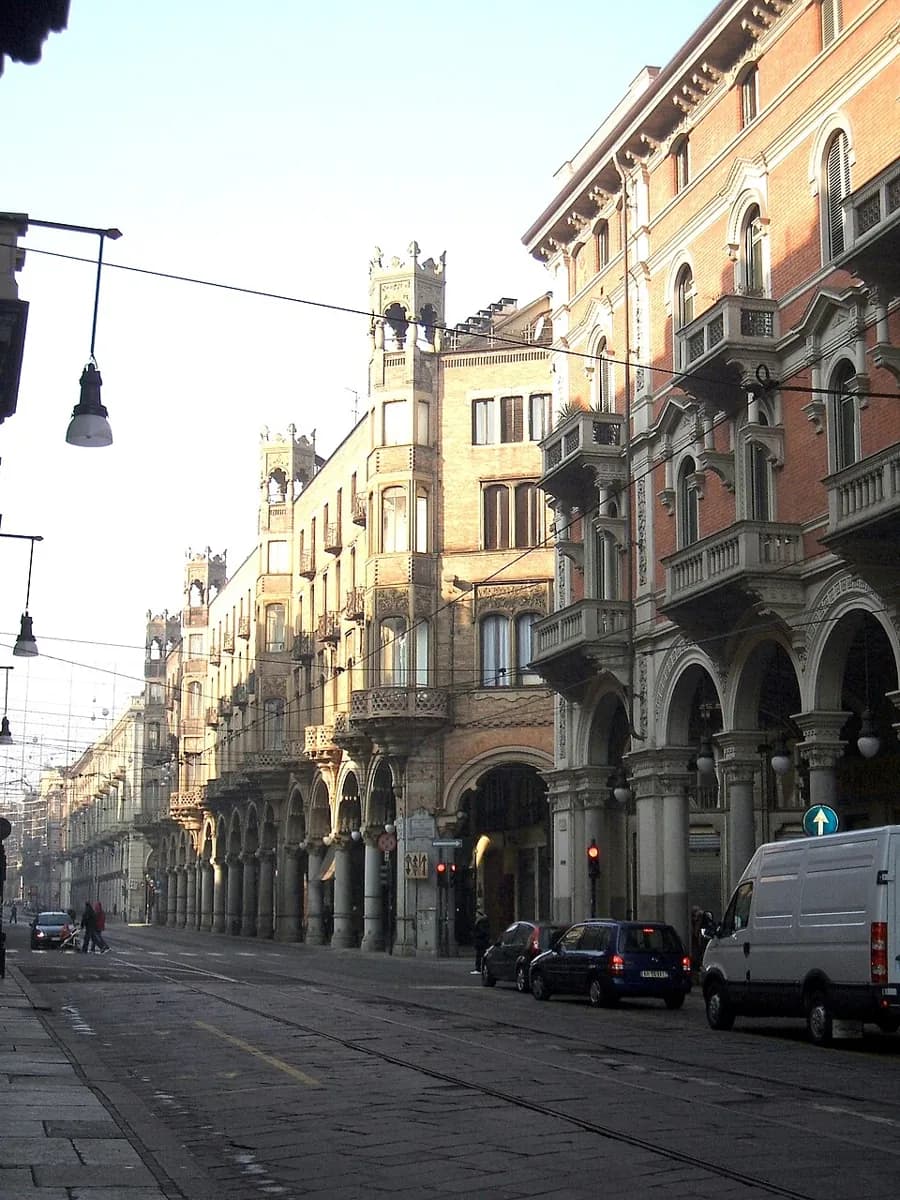
Stop beneath the portico and look upward. Its unusual arches, expressive capitals and projecting windows show how a new diagonal street became a showcase for architectural experiment. The building’s value for a visitor is in its exterior detail, not an assumed interior tour.
What to look for
- Three-lobed arcade arches rest on columns with sculpted human-head capitals.
- Floral ornament and projecting windows climb the facade.
- Small towers mark the main frontage and corners.
The full story
Carlo Ceppi designed Palazzo Bellia as part of the late nineteenth-century rebuilding around the new Via Pietro Micca. Older blocks were cleared for the diagonal street, creating prominent sites for buildings meant to give the route a coherent face. Completed in the 1890s, this one retains an eclectic structure but introduces the plant forms and curving details later associated with Turin’s Liberty architecture. Its arcade continues the sheltered walkway of its neighbours, yet the three-lobed arches and carved capitals make it stand out. Look higher and the projecting windows, floral surfaces and small towers create a much busier silhouette than a plain commercial block. The building shows how a practical urban project became an opportunity to test a new decorative language.
Useful to know
- Look at the facade from across Via Pietro Micca, then inspect the portico ceiling from below.
- Combine this exterior stop with nearby San Tommaso to compare Ceppi’s work on the same street.
Your next visit
Estimated · Declared scenario and planning estimates; no live opening, weather, queue or booking service.
Outdoor visit · 30–45 min
World planning estimate; admission, opening, visit duration and access need checking.