
Why go
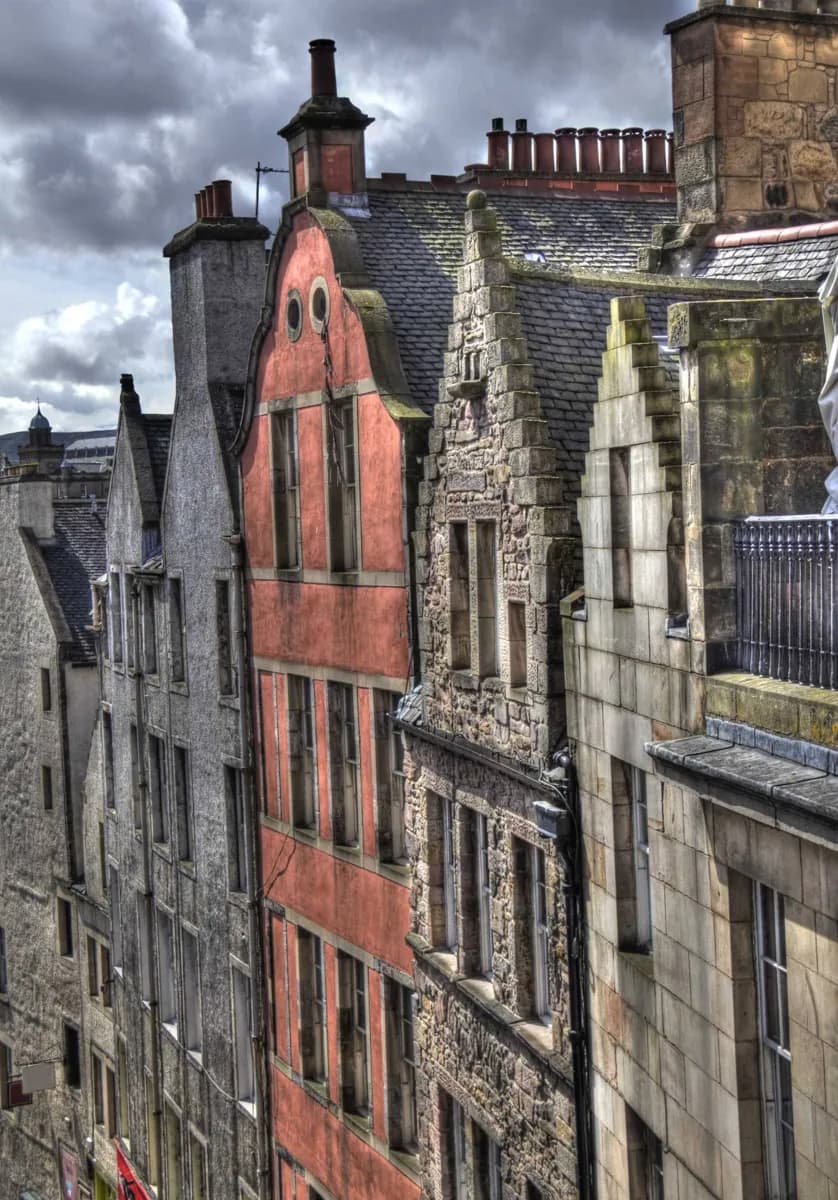
The rooms turn Edinburgh’s tightly packed street plan into a human story. Merchant Thomas Gledstanes redeveloped the house in the early seventeenth century, and the surviving painted ceilings show the ambition of its interiors. Its six-storey form explains how homes expanded upwards on limited plots along Lawnmarket.
What to look for
- Hand-painted ceilings date from 1620.
- The six-storey tenement reflects the restricted building plots of the Old Town.
- A gilt-copper hawk on the hanging sign refers to the Scots word gled.
The full story
Gladstone’s Land did not remain a prosperous address throughout its life. Its upper- and middle-class residents began moving to the New Town towards the end of the eighteenth century, leaving the property to share the Old Town’s wider decline. By the early twentieth century it had been judged unfit for habitation and was facing demolition. The National Trust for Scotland rescued it in the 1930s, when renovation also revealed decoration concealed beneath later plaster. The building’s working life extended well beyond one merchant household. Spirit dealers, shoemakers, bakers, boarding-house keepers and dairy businesses occupied the property over the centuries. Those changing trades make Lawnmarket’s history tangible: an address could combine rental accommodation, production and selling, then change status as Edinburgh’s wealth and fashionable districts moved elsewhere.
Useful to know
- Pair the house with Lawnmarket and its nearby closes to connect the interiors with the surrounding street plan.
- Look upwards in the rooms for the painted ceilings, then compare their detail with the tall exterior.
Your next visit
Estimated · Declared scenario and planning estimates; no live opening, weather, queue or booking service.
Indoor visit · 30–60 min
World planning estimate; admission, opening, visit duration and access need checking.