
Why go
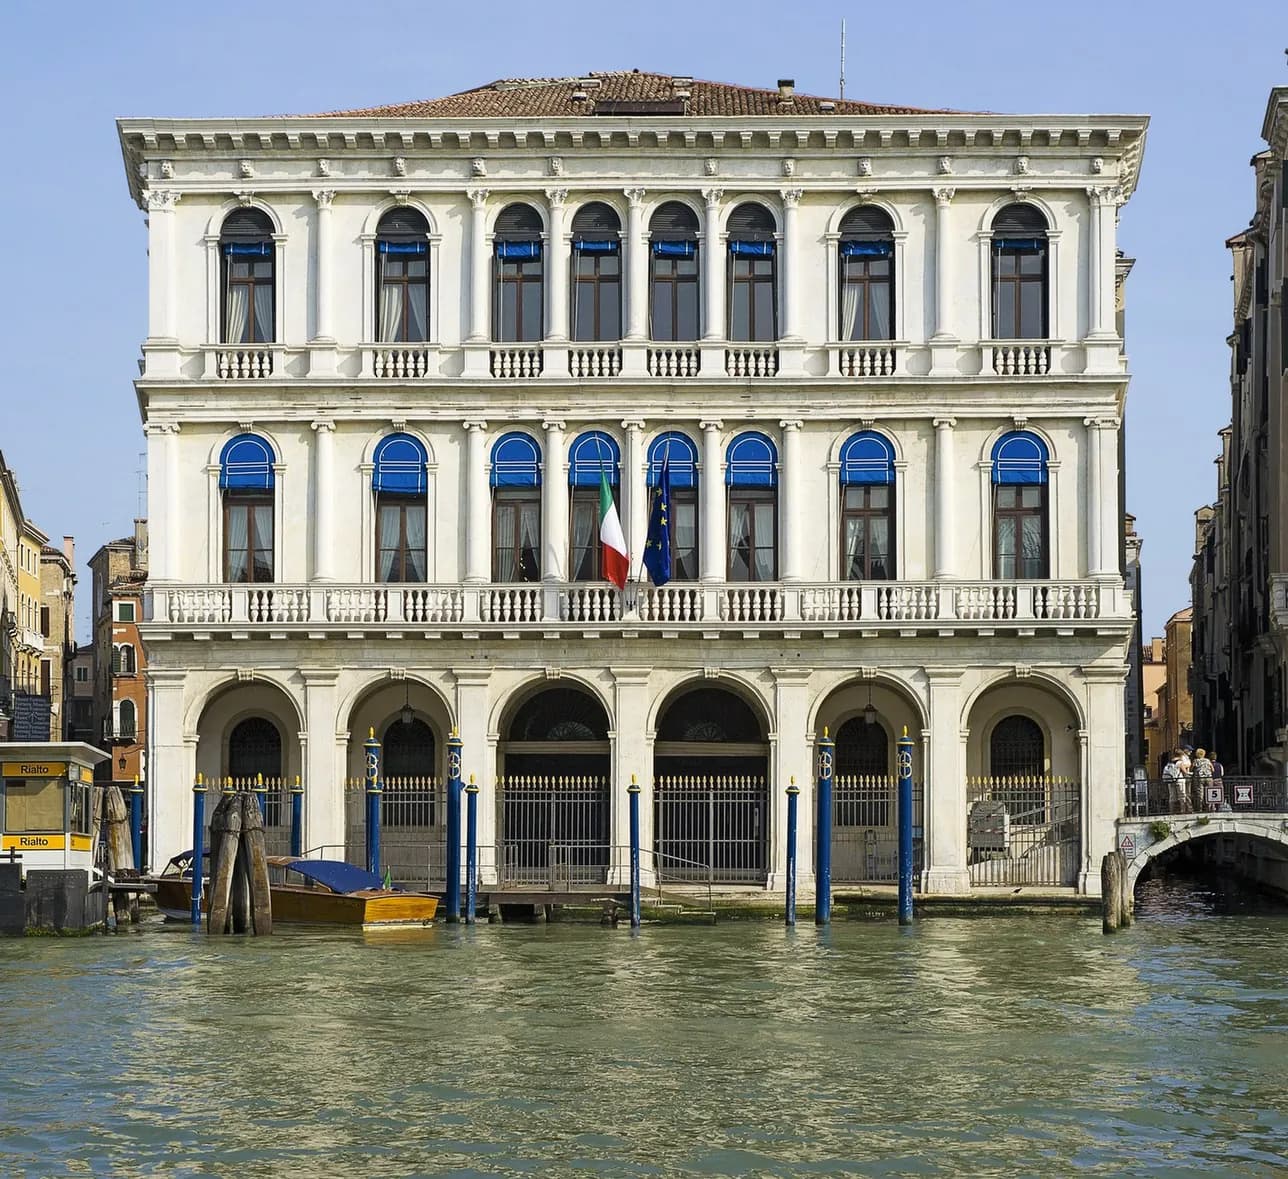
The façade makes Renaissance order visible through repeated arcades, aligned columns and grouped windows. Its disciplined arrangement offers a useful comparison with Venice's Gothic palaces. The Manin connection gives that exterior a historical weight: the residence became associated with the final ruler of the Republic after its political world ended.
What to look for
- White Istrian stone covers the Grand Canal façade.
- Round arcades run across the lower level.
- Two central groups of four windows punctuate the upper floors.
The full story
The Dolfin family commissioned Sansovino to reshape a residence made from two medieval buildings. The new façade brought those older structures into an ordered Renaissance frontage. Its arcades and superimposed columns gave a family home a public face on the Grand Canal, where architecture could signal status to people moving along the water. Ludovico Manin, Venice's last doge, later commissioned alterations from Giannantonio Selva. After the Republic fell, Manin spent his final years here in seclusion. The palace thus links the confidence of Renaissance patrician building with the private aftermath of the state's collapse. Later ownership moved the property into banking use, adding another institutional chapter to a former noble residence. That history is useful even when viewing only the frontage. The palazzo's association with Manin is about an individual family home and its changing occupants, rather than the public seat of dogal authority at San Marco.
Useful to know
- Include the façade in a Rialto and Grand Canal architecture walk.
- Plan around seeing the exterior; check public visit information separately if an interior visit matters.
Your next visit
Estimated · Declared scenario and planning estimates; no live opening, weather, queue or booking service.
Outdoor visit · 10–15 min
World planning estimate; admission, opening, visit duration and access need checking.