
Why go
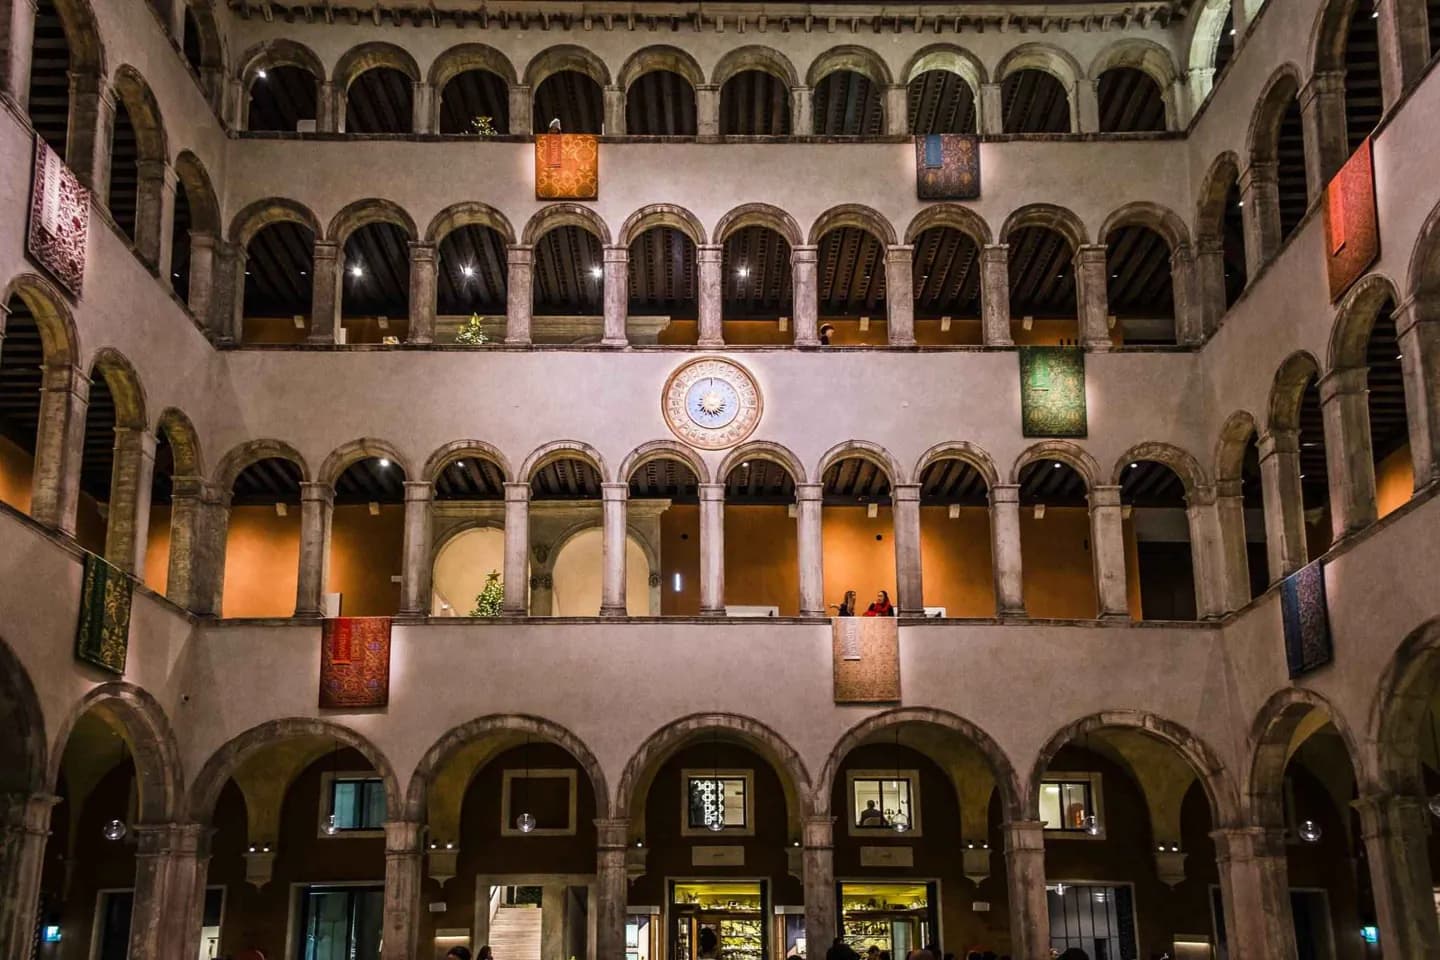
The building puts Venice's international commerce into architectural form. Goods arrived by water, business occupied the middle floors and merchants lived above, within a controlled trading community. Looking at the substantial façade beside Rialto helps explain why warehouses, lodging and state oversight belonged together at the city's commercial centre.
What to look for
- Five rounded ground-floor arches mark the former canal unloading frontage.
- Rows of upper windows rise to a crenellated roofline.
The full story
A fondaco combined accommodation with storage and commerce. The word derives from Arabic, a linguistic trace of the trading world Venice inhabited. This one served merchants from German-speaking cities, including Nuremberg and Augsburg, within a community whose historical boundaries were broader than today's Germany. The first building dated to 1228. After a fire, reconstruction between 1505 and 1508 created the Renaissance complex arranged around a central courtyard. Its floors divided the functions of trade: waterborne deliveries and storage below, offices above and living quarters higher in the building. The Republic collected commissions on transactions, so the arrangement supported both commerce and supervision. Goods moving between the eastern Mediterranean and the Alps passed through this commercial network. Nearby San Bartolomeo served the merchants' worship. Later uses, including a twentieth-century post office, changed the building's purpose while retaining a conspicuous address at Rialto. Its location beside the bridge remains the clearest explanation of its original value.
Useful to know
- Study the Grand Canal façade as part of crossing the Rialto Bridge.
- Pair it with the market-side Rialto district to connect storage and trade.
Your next visit
Estimated · Declared scenario and planning estimates; no live opening, weather, queue or booking service.
Outdoor visit · 10–20 min
World planning estimate; admission, opening, visit duration and access need checking.